


383 Ventus St, Richland, WA 99352
REQUEST A TOUR If you would like to see this home without being there in person, select the "Virtual Tour" option and your agent will contact you to discuss available opportunities.
In-PersonVirtual Tour
$ 799,000
Est. payment | /mo

3 Beds

3 Baths

2,571 SqFt


Save
$ 799,000
Est. payment | /mo
Save

3 Beds

3 Baths

2,571 SqFt

Open House

Sat Oct 10, 12:00pm - 2:00pm

Sun Oct 11, 12:00pm - 2:00pm

Key Details

Property Type Other Types

Sub Type Site Built-Owned Lot

Listing Status Active

Purchase Type For Sale

Square Footage 2,571 sqft

Price per Sqft $310

Subdivision Westcliffe Heights

MLS Listing ID PAC297058

Bedrooms 3

Full Baths 2

Three Quarter Bath 1

HOA Fees $109

HOA Y/N No

Year Built 2024

Annual Tax Amount $6,387

Tax Year 2026

Lot Size 0.260 Acres

Acres 0.26

Property Sub-Type Site Built-Owned Lot

Source pacmls

Property Description

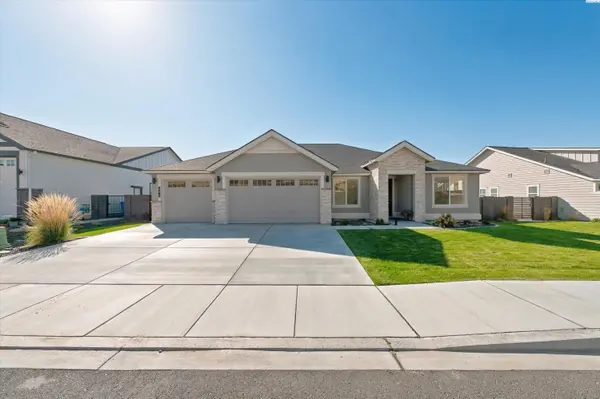
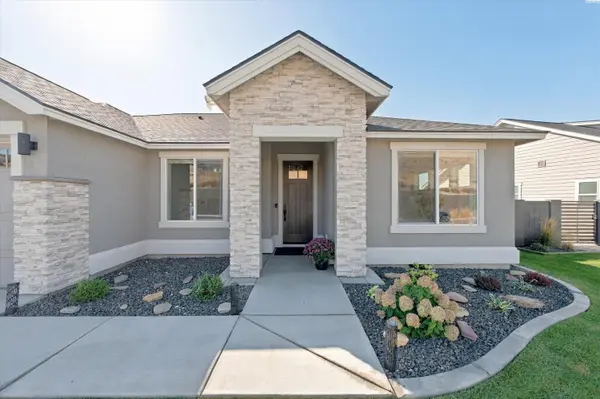
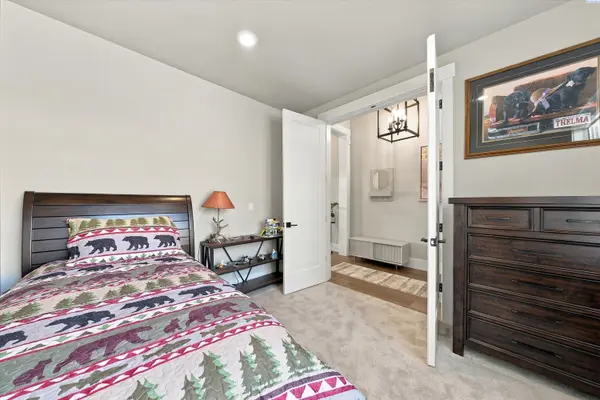
MLS #297058. One level, two en-suites, and territorial views. This 2024 Pahlisch home in Westcliffe Heights is the popular Signature Bentley floorplan: 2,571 sq ft, 3 bedrooms plus a den, 3 baths, and a 3-car garage on a 0.26-acre lot. The projects are already done. Since moving in, the seller has added full landscaping, a decorative block wall with wrought iron along the back so the view stays open, electric blinds in the living and dining rooms, custom blinds throughout, and custom wood shelving on both sides of the fireplace. The mantel has also been wood wrapped to match the shelving. The covered patio is built to be used. When you want privacy, lower the electric blinds, turn on the two added ceiling fans, and keep your evening outside. The bbq gas connection means you will never run out of propane while cooking. Inside, you get 8-foot doors, tray ceilings, and engineered hardwood flooring. The kitchen centers on a large quartz island with white shaker cabinets, subway tile, under-cabinet lighting, KitchenAid stainless appliances including a wall oven and built-in microwave, and a walk-in pantry. The eating area sits at a wide window, so the view is right there at every meal. A formal dining room with a built-in buffet is off the entry, along with a den behind double doors. The primary suite has a tray ceiling, view windows, a freestanding soaking tub, a tiled walk-in shower with glass, and a large walk-in closet with built-in shelving. A second bedroom has its own attached en-suite bath as well. The home also gets access to the community pool and clubhouse. Close to the Badger Mountain Centennial Preserve hiking trails, and about 10 minutes from Badger Mountain Community Park, Costco, Target, and Walmart.

Location

State WA

County Benton

Community Westcliffe Heights

Zoning SINGLE FAMILY R

Direction From Leslie Rd, Turn on Rachel Rd, Turn Right on Ventus St

Rooms

Basement No Basement

Interior

Interior Features Coffered Ceiling(s), Raised Ceiling(s), Drapes/Blinds, See Remarks, Ceiling Fan(s), Utility Sink

Heating Electric, Heat Pump, Central

Cooling Central Air, Heat Pump, Electric

Fireplaces Type One, Gas, Family Room

Appliance Cooktop, Dishwasher, Microwave, Range/Oven

Exterior

Exterior Feature Irrigation System

Parking Features Attached, Garage Door Opener, 3 car

Pool Community, Gunite, In Ground, Membership Included

Utilities Available Appliances-Electric, Appliances-Gas, Electricity Connected, Natural Gas Connected

View Y/N No

Roof Type Composition

Porch Covered

Garage No

Building

Lot Description Building Restrictions, Located in City Limits

Story One

Foundation Concrete, Crawl Space

Sewer Sewer Connected

Water Public

Structure Type Stucco

New Construction false

Others

Acceptable Financing Cash, Conventional, FHA, VA

Listing Terms Cash, Conventional, FHA, VA

Listed byReal Broker, LLC

NEARBY SCHOOLS & PROPERTIES

Serena Kendall

"My job is to find and attract mastery-based agents to the office, protect the culture, and make sure everyone is happy! "

+1(509) 383-8243

serena@serenakendallhomes.com

10121 W. Clearwater Suite 102, Kennewick, WA 99336, United States

GET MORE INFORMATION

Name
Phone*
Message

Go tour this home

383 Ventus St