


2847 Savanna Ave, Richland, WA 99352
REQUEST A TOUR If you would like to see this home without being there in person, select the "Virtual Tour" option and your agent will contact you to discuss available opportunities.
In-PersonVirtual Tour
$ 809,000
Est. payment | /mo

4 Beds

3 Baths

2,871 SqFt


Save
$ 809,000
Est. payment | /mo
Save

4 Beds

3 Baths

2,871 SqFt

Open House

Sat Oct 10, 10:00am - 1:00pm

Sun Oct 11, 10:00am - 1:00pm

Key Details

Property Type Other Types

Sub Type Site Built-Owned Lot

Listing Status Active

Purchase Type For Sale

Square Footage 2,871 sqft

Price per Sqft $281

Subdivision South Orchard Phase 1

MLS Listing ID PAC296775

Bedrooms 4

Full Baths 2

Half Baths 1

HOA Y/N No

Year Built 2026

Tax Year 2026

Lot Size 0.320 Acres

Acres 0.32

Property Sub-Type Site Built-Owned Lot

Source pacmls

Property Description

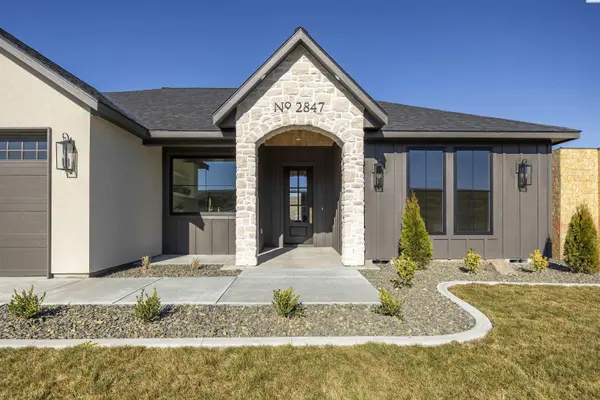
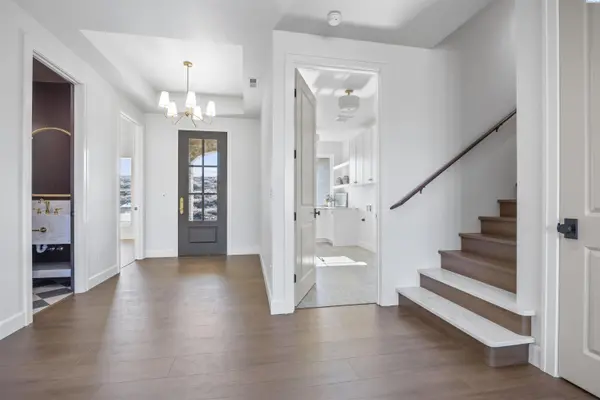
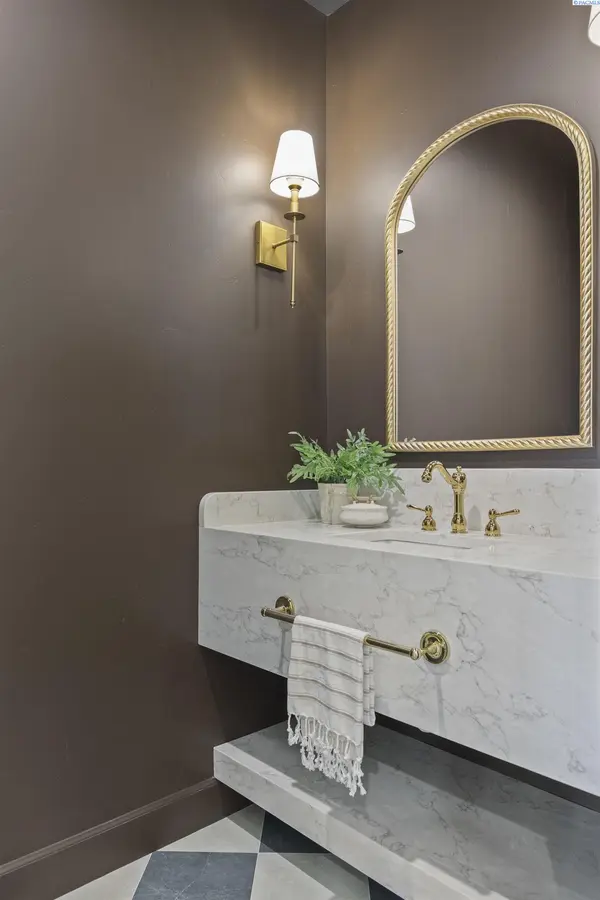
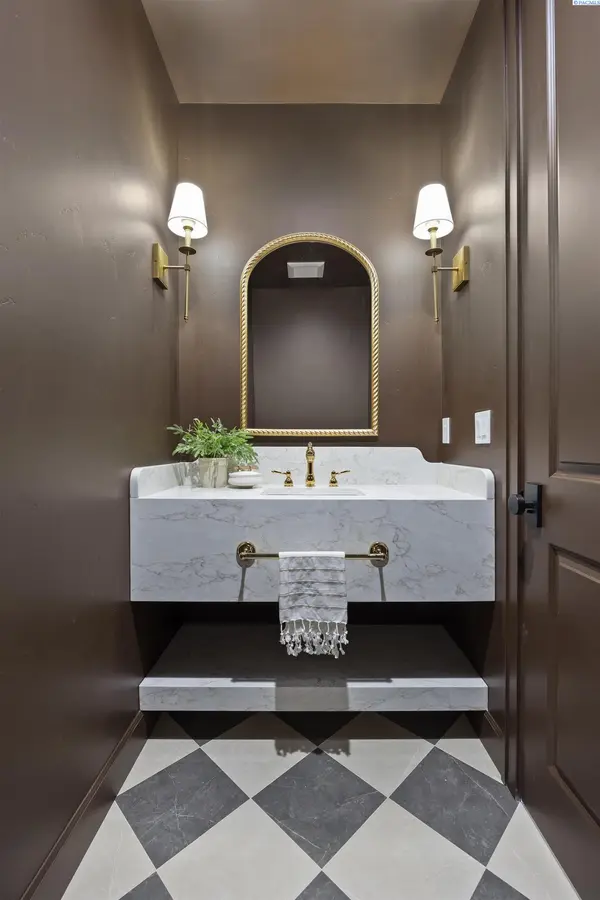
MLS# 296775 Welcome to 2847 Savanna Ave. Designed with a modern organic style, this stunning rambler with a bonus room offers 4 bedrooms, 2.5 bathrooms, and 2,871 square feet of thoughtfully designed living space. Situated on a fully landscaped 0.32 acre lot, the home also features a spacious three car garage. The exterior showcases stucco, board and batten accents, and an impressive stone arched entryway. Inside, you will find exposed ceiling beams, black framed windows, large windows providing abundant natural light, a custom plaster fireplace with built in cabinetry, and a coordinating plaster range hood in the kitchen. The kitchen features custom cabinetry with crown molding, quartz countertops with a matching full height backsplash, under cabinet and toe kick lighting, stainless steel appliances, and a pot filler. The laundry room offers a utility sink, countertop workspace, and upper cabinetry. The spacious primary suite includes a custom painted accent wall and a spa inspired bathroom with a zero entry tiled shower, built in niches, a tiled bench, dual vanities, and a freestanding soaking tub. The primary closet provides custom shelving, generous storage, and a dedicated makeup vanity with a backlit mirror. Outside, the large covered patio features tongue and groove ceilings and a gas barbecue stub, creating the perfect space to enjoy the spacious backyard. Located in South Orchard near Reata Road and Dallas Road, one of the Tri Cities' newest and most desirable neighborhoods.

Location

State WA

County Benton

Community South Orchard Phase 1

Zoning SINGLE FAMILY R

Direction Morningside Parkway to Savanna

Interior

Interior Features Raised Ceiling(s), Utility Sink

Heating Heat Pump

Cooling Heat Pump

Fireplaces Type One, Electric, Living Room

Inclusions Home & Land

Appliance Dishwasher, Disposal, Range/Oven

Exterior

Exterior Feature Fence/Partial, Irrigation System

Parking Features Finished, 3 car

View Y/N No

Roof Type Composition

Porch Covered

Garage No

Building

Lot Description Homeowners Warranty Included, Located in City Limits, Plat Map - Recorded

Story One

Foundation Crawl Space

Structure Type Stucco,Rock

New Construction true

Others

Acceptable Financing Cash, Conventional, FHA, VA

Listing Terms Cash, Conventional, FHA, VA

Listed byCentury 21-Tri-Cities

NEARBY SCHOOLS & PROPERTIES

Serena Kendall

"My job is to find and attract mastery-based agents to the office, protect the culture, and make sure everyone is happy! "

+1(509) 383-8243

serena@serenakendallhomes.com

10121 W. Clearwater Suite 102, Kennewick, WA 99336, United States

GET MORE INFORMATION

Name
Phone*
Message

Go tour this home

2847 Savanna Ave