

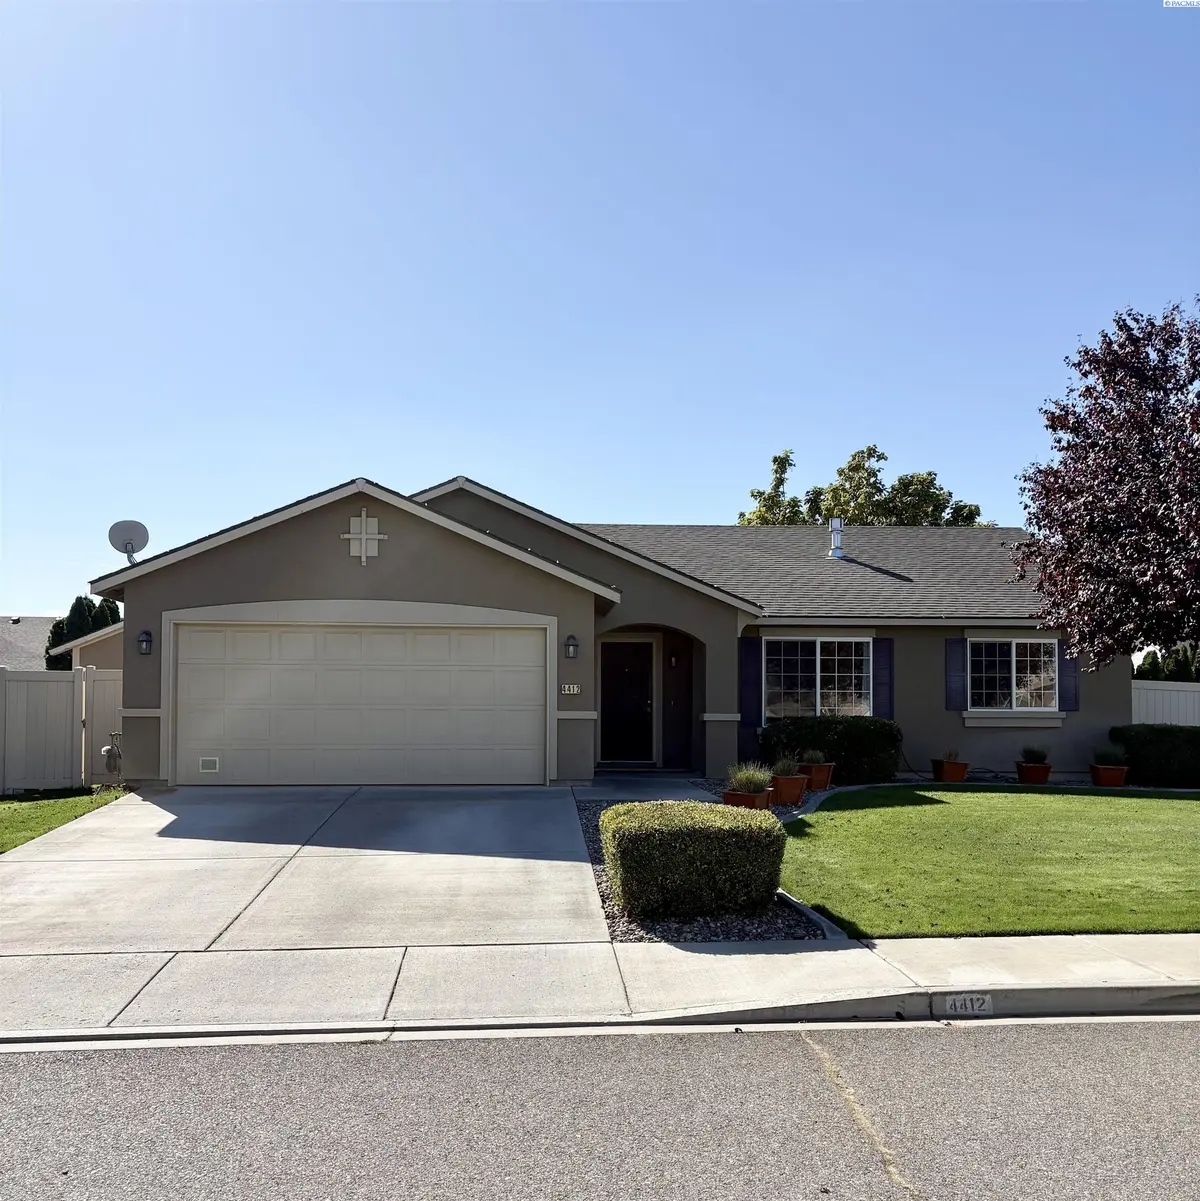
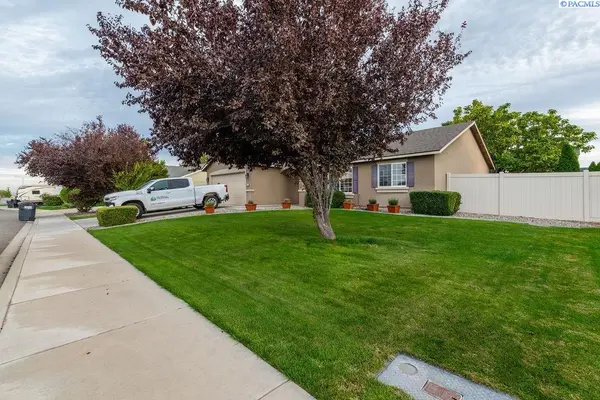
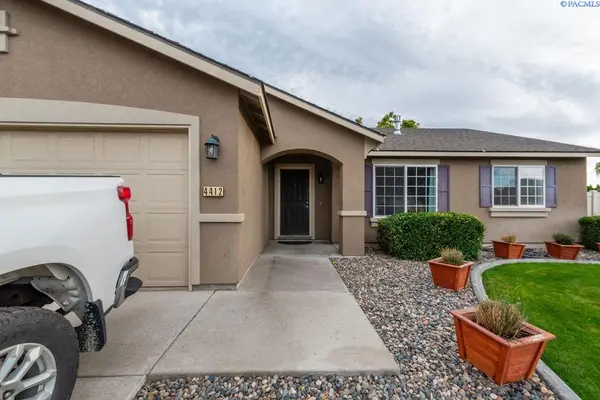
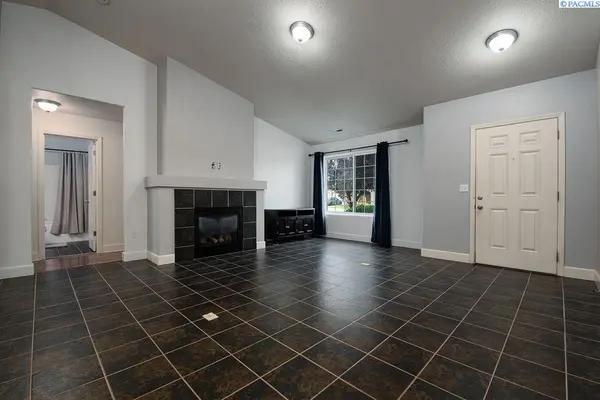

3 Beds
2 Baths
1,558 SqFt
3 Beds
2 Baths
1,558 SqFt
Open House
Sat Oct 10, 10:30am - 12:30pm
Key Details
Property Type Other Types
Sub Type Site Built-Owned Lot
Listing Status Active
Purchase Type For Sale
Square Footage 1,558 sqft
Price per Sqft $256
Subdivision Casa Dl So
MLS Listing ID PAC296757
Bedrooms 3
Full Baths 2
HOA Y/N No
Year Built 2010
Annual Tax Amount $3,478
Tax Year 2026
Lot Size 8,276 Sqft
Acres 0.19
Property Sub-Type Site Built-Owned Lot
Source pacmls
Property Description
Location
State WA
County Franklin
Community Casa Dl So
Zoning SUBURBAN
Direction Sandifur Pkwy, to Rd 44, to Monterey Dr
Rooms
Basement No Basement
Interior
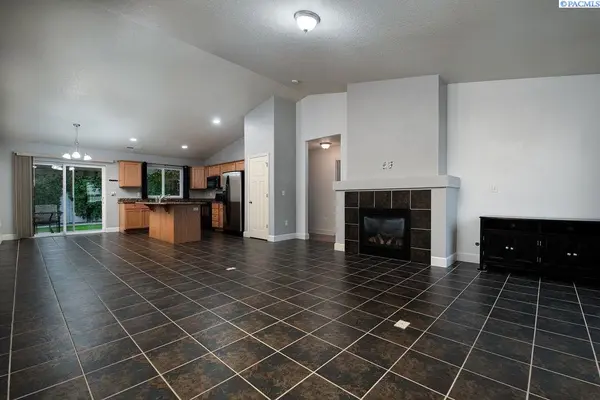
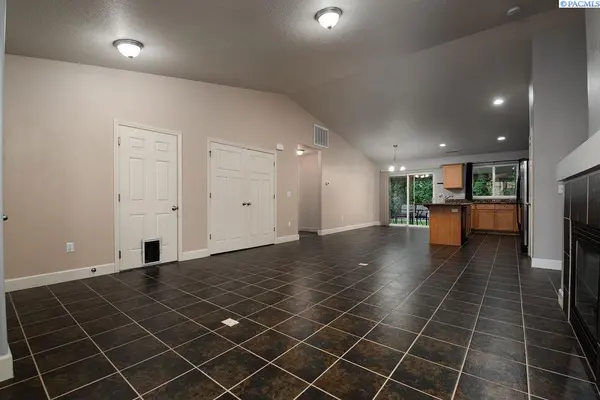
Interior Features Vaulted Ceiling(s), Utility Room
Heating Electric, Central
Cooling Central Air, Electric
Fireplaces Type One, Gas, Living Room
Inclusions Shed
Appliance Dishwasher, Dryer, Disposal, Microwave, Range/Oven, Refrigerator, Washer
Exterior
Exterior Feature Shed(s), Fenced, Irrigation System
Parking Features Attached, 2 car, Garage Door Opener, Finished, RV Access/Parking
Utilities Available Appliances-Electric, Electricity Connected
View Y/N No
Roof Type Composition
Porch Covered
Garage No
Building
Lot Description Located in City Limits, Garden
Story One
Foundation Crawl Space
Water Public
Structure Type Stucco,Frame
New Construction false
Others
Acceptable Financing Cash, Conventional, FHA, VA
Listing Terms Cash, Conventional, FHA, VA
NEARBY SCHOOLS & PROPERTIES
"My job is to find and attract mastery-based agents to the office, protect the culture, and make sure everyone is happy! "
10121 W. Clearwater Suite 102, Kennewick, WA 99336, United States