


4312 St Paul Lane, Pasco, WA 99301
REQUEST A TOUR If you would like to see this home without being there in person, select the "Virtual Tour" option and your agent will contact you to discuss available opportunities.
In-PersonVirtual Tour
$ 579,900
Est. payment | /mo

4 Beds

3 Baths

2,847 SqFt


Save
$ 579,900
Est. payment | /mo
Save

4 Beds

3 Baths

2,847 SqFt

Open House

Sat Oct 10, 2:00pm - 4:00pm

Key Details

Property Type Other Types

Sub Type Site Built-Owned Lot

Listing Status Active Under Contract

Purchase Type For Sale

Square Footage 2,847 sqft

Price per Sqft $203

Subdivision Pasco West

MLS Listing ID PAC296748

Bedrooms 4

Full Baths 2

Half Baths 1

HOA Y/N No

Year Built 2012

Annual Tax Amount $4,374

Tax Year 2026

Lot Size 10,018 Sqft

Acres 0.23

Property Sub-Type Site Built-Owned Lot

Source pacmls

Property Description

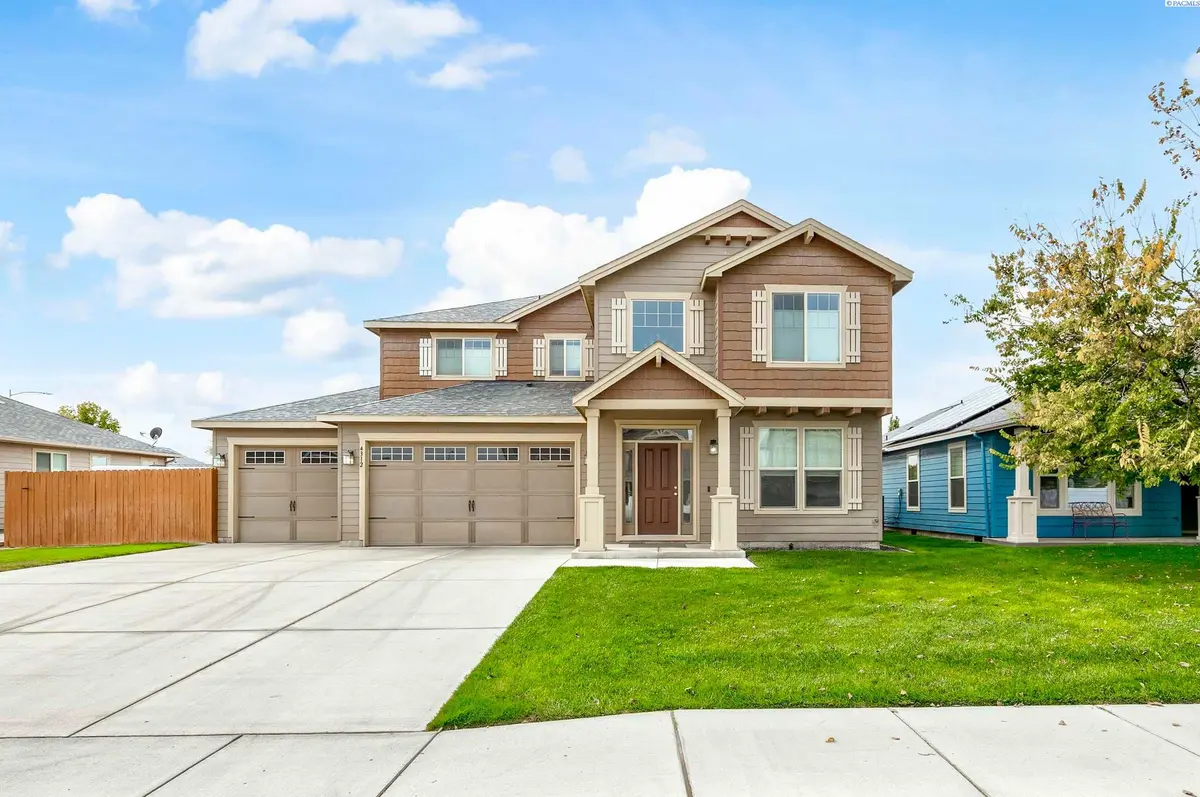
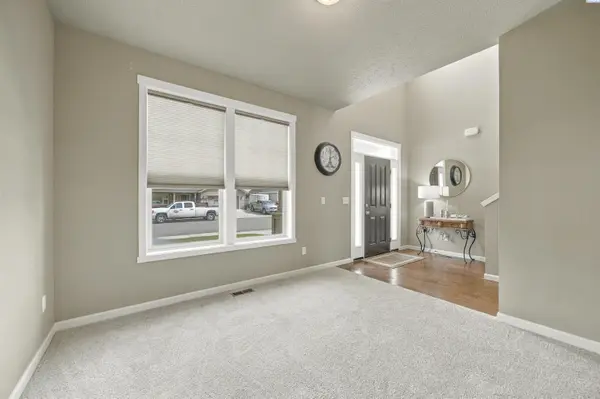
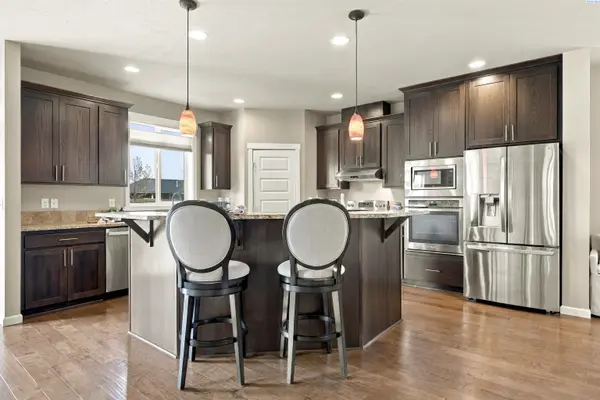
MLS# 296748 Welcome to this spacious 2-story home in West Pasco's Linda Loviisa neighborhood, offering 2,847 sq ft of living space, 4 bedrooms, and 2.5 bathrooms. Ideally located near schools, parks, shopping, restaurants, Gesa Stadium, and the many amenities along Road 68, this home combines comfort, convenience, and plenty of room to enjoy everyday living.An inviting covered entry welcomes you inside, where a vaulted foyer and beautiful engineered hardwood floors flow into the kitchen and dining areas. The formal living room at the front of the home offers flexibility as a home office or den, while the cozy family room provides the perfect space to relax and gather. Prewired for surround sound, the family room also offers slider access to the patio and backyard. The well-appointed kitchen features wood-toned cabinetry, granite countertops, stainless steel appliances, a convenient island with breakfast bar seating, and a large pantry. The GE Profile dishwasher and stove are both approximately 1 year old. The adjoining dining area offers plenty of room for entertaining guests and enjoying meals together. Upstairs, the spacious primary suite provides a peaceful retreat with a massive 100 sq ft walk-in closet and private bathroom featuring a 6-foot jetted tub, separate shower, and dual-sink vanity. Three additional bedrooms and a conveniently located laundry room complete the upper level. The laundry room includes a utility sink, hanging rack, and washer and dryer, which are included. Enjoy the convenience of a high-efficiency natural gas tankless water heater and natural gas furnace. The attached 4-car tandem garage and extra-large driveway provide ample parking and storage options. Step outside to enjoy the large covered patio, perfect for summer barbecues and outdoor gatherings. A natural gas hookup makes grilling easy, while the fully fenced backyard features underground irrigation sprinklers and a beautiful lawn with plenty of room for kids and pets to play. With a great neighborhood, versatile living spaces, generous parking, and fantastic outdoor amenities, this move-in-ready home offers an excellent opportunity to enjoy all that West Pasco has to offer. Come take a look!

Location

State WA

County Franklin

Community Pasco West

Zoning SINGLE FAMILY R

Direction Burden, Madison, Salem, St Paul

Rooms

Basement No Basement

Interior

Interior Features Raised Ceiling(s), Drapes/Blinds, Storage, Surround Sound Wiring, Utilities in Garage, Utility Sink, French Doors

Heating Ceiling, HEPA Air Filter, Forced Air, Natural Gas, Central, Furnace

Cooling HEPA Air Filter, Forced Air, Central Air, Electric

Inclusions Gas Grill, Refrigerator, Washer & Dryer

Appliance Dishwasher, Dryer, Disposal, Microwave, Oven, Range/Oven, Refrigerator, Washer, Water Heater

Exterior

Exterior Feature Fenced, Lighting, Irrigation System

Parking Features Attached, Garage Door Opener, Finished, Off Street, Tandem, 4 car

Utilities Available Appliances-Electric, Cable Connected, Electricity Connected, Natural Gas Connected

View Y/N No

Roof Type Composition

Porch Covered, Patio

Garage No

Building

Story Two

Foundation Concrete, Crawl Space

Sewer Sewer Connected

Water Public

Structure Type Lap Siding

New Construction false

Schools

High Schools Buyer To Verify

School District Buyer To Verify

Others

Acceptable Financing Cash, Conventional, FHA, VA

Listing Terms Cash, Conventional, FHA, VA

Listed byCentury 21-Tri-Cities

NEARBY SCHOOLS & PROPERTIES

Serena Kendall

"My job is to find and attract mastery-based agents to the office, protect the culture, and make sure everyone is happy! "

+1(509) 383-8243

serena@serenakendallhomes.com

10121 W. Clearwater Suite 102, Kennewick, WA 99336, United States

GET MORE INFORMATION

Name
Phone*
Message

Go tour this home

4312 St Paul Lane