

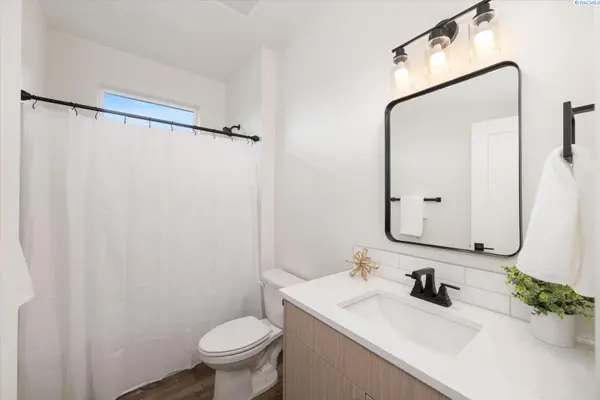

1102 Fairhaven Loop, Richland, WA 99352
REQUEST A TOUR If you would like to see this home without being there in person, select the "Virtual Tour" option and your agent will contact you to discuss available opportunities.
In-PersonVirtual Tour
$ 499,900
Est. payment | /mo

4 Beds

3 Baths

1,835 SqFt


$ 499,900
Est. payment | /mo

4 Beds

3 Baths

1,835 SqFt

Open House

Sun Oct 11, 12:00am - 2:00pm

Key Details

Property Type Townhouse

Sub Type Townhouse

Listing Status Active

Purchase Type For Sale

Square Footage 1,835 sqft

Price per Sqft $272

MLS Listing ID PAC296574

Bedrooms 4

Full Baths 2

Half Baths 1

HOA Fees $50

HOA Y/N No

Year Built 2026

Tax Year 2025

Lot Size 7,840 Sqft

Acres 0.18

Property Sub-Type Townhouse

Source pacmls

Property Description

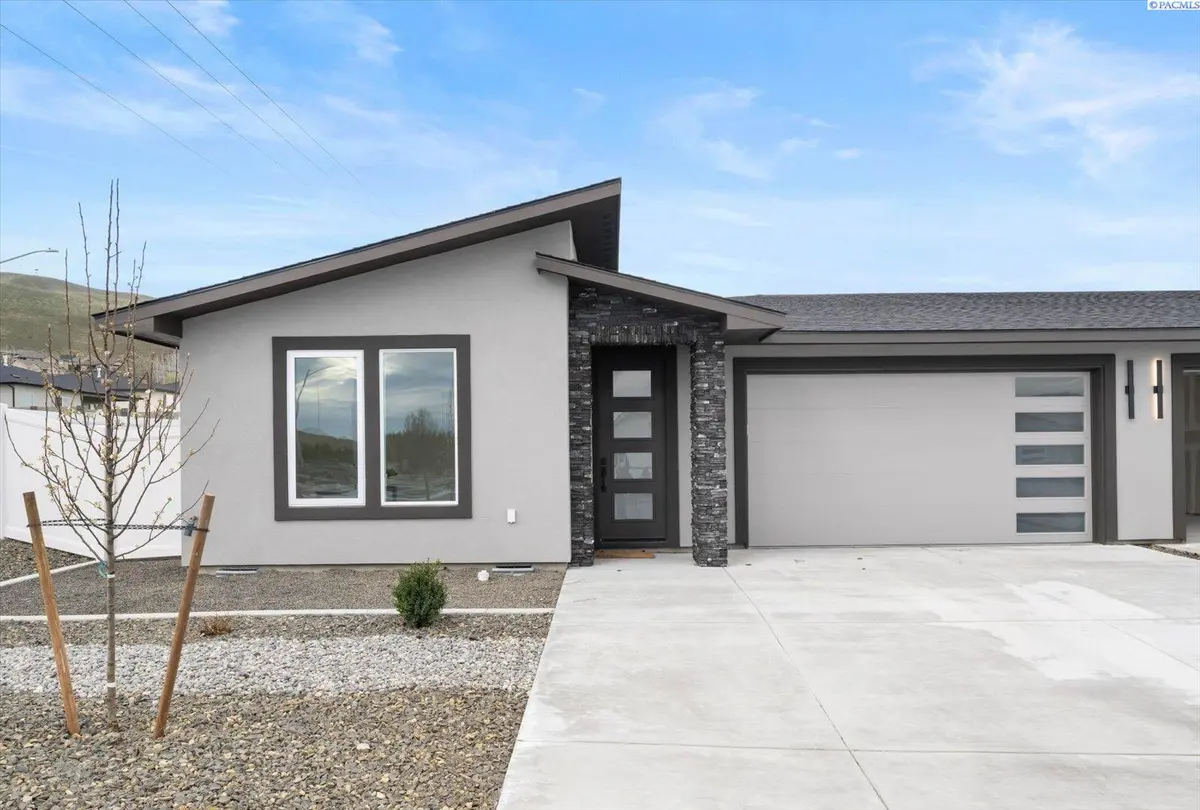
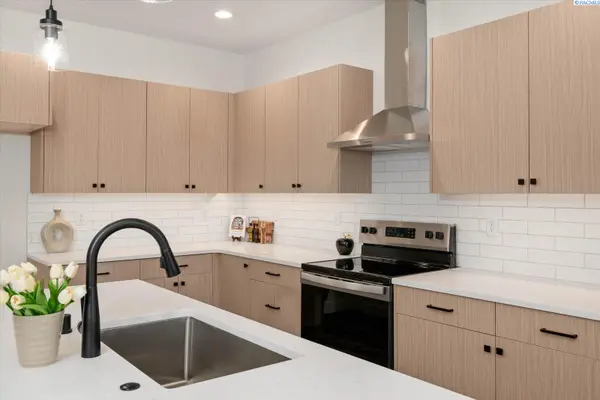
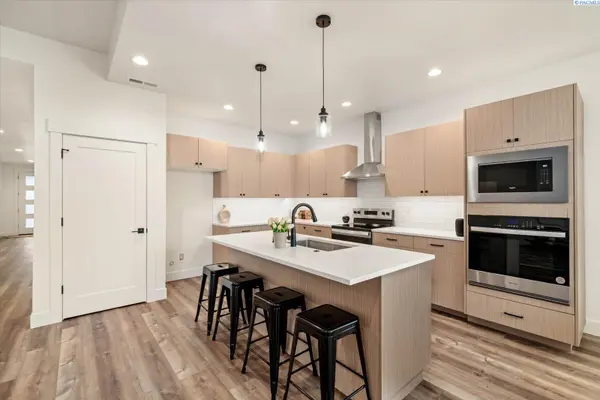
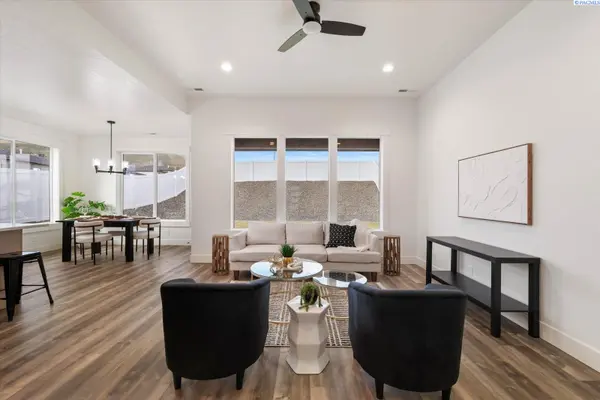
MLS# 296574 **MOVE-IN READY NEW CONSTRUCTION IN SOUTH RICHLAND + UP TO $10,000 TOWARD CLOSING COSTS WHEN YOU FINANCE WITH OUR TRUSTED LENDER**Looking for a single-level new construction home in Richland, WA with plenty of space, modern finishes, and a low-maintenance lifestyle? Welcome to Fairhaven Townhomes and the 1835 Plan—a beautifully finished 4-bedroom, 2.5-bath home offering 1,835 square feet of comfortable, one-level living and a 2-car garage.Picture mornings gathered around the kitchen island, easy evenings on your covered patio, and weekends spent enjoying your home instead of working on it. The open-concept design brings the kitchen, dining, and living areas together, creating a bright and inviting space that feels just as comfortable for a quiet night at home as it does for entertaining.The kitchen features quartz countertops, stainless steel appliances, custom cabinetry, and a spacious island with plenty of room for casual meals, meal prep, or gathering with friends.The primary suite is tucked away as a private retreat with dual sinks, a tiled walk-in shower, and a generous walk-in closet. Three additional bedrooms give you flexibility for family, guests, a home office, hobby room, or workout space—all without a single stair to climb.Step outside to a fully landscaped yard with vinyl fencing and a covered patio, giving you private outdoor living space that's already finished and ready to enjoy.Located in desirable South Richland, Fairhaven Townhomes offers the convenience of new construction, modern finishes, functional single-level living, and a low-maintenance lifestyle—all in a home that's ready now.If you've been searching for a move-in ready home to make your own, come see this beauty for yourself!

Location

State WA

County Benton

Community Other

Zoning Residential

Direction Keene Road to Shockley to Fairhaven Loop

Interior

Interior Features Raised Ceiling(s), Storage, Ceiling Fan(s)

Heating Heat Pump, Central

Cooling Central Air, Heat Pump

Appliance Dishwasher, Disposal, Microwave, Range/Oven

Exterior

Exterior Feature Fenced

Parking Features Attached, 2 car, Garage Door Opener

Utilities Available Electricity Connected

View Y/N No

Roof Type Composition

Porch Covered

Garage No

Building

Lot Description Landscaped, Corner Lot

Story One

Foundation Crawl Space

Sewer Sewer Connected

Water Public

Structure Type Stucco

New Construction true

Others

Acceptable Financing Cash, Conventional, FHA, VA

Listing Terms Cash, Conventional, FHA, VA

Virtual Tour https://view.kkohlphoto.com/1102-Fairhaven-Loop/idx

Listed byWindermere Group One/Tri-Cities

NEARBY SCHOOLS & PROPERTIES

Serena Kendall

"My job is to find and attract mastery-based agents to the office, protect the culture, and make sure everyone is happy! "

+1(509) 383-8243

serena@serenakendallhomes.com

10121 W. Clearwater Suite 102, Kennewick, WA 99336, United States

GET MORE INFORMATION

Name
Phone*
Message

Go tour this home

1102 Fairhaven Loop