


2576 Tiger Lane, Richland, WA 99352-8864
REQUEST A TOUR If you would like to see this home without being there in person, select the "Virtual Tour" option and your agent will contact you to discuss available opportunities.
In-PersonVirtual Tour
$ 634,000
Est. payment | /mo

4 Beds

3 Baths

2,691 SqFt


$ 634,000
Est. payment | /mo

4 Beds

3 Baths

2,691 SqFt

Open House

Sat Oct 17, 1:00pm - 3:00pm

Key Details

Property Type Other Types

Sub Type Site Built-Owned Lot

Listing Status Active

Purchase Type For Sale

Square Footage 2,691 sqft

Price per Sqft $235

Subdivision Richland South

MLS Listing ID PAC296541

Bedrooms 4

Full Baths 1

Three Quarter Bath 2

HOA Fees $29

HOA Y/N No

Year Built 2017

Annual Tax Amount $5,309

Tax Year 2026

Lot Size 0.340 Acres

Acres 0.34

Property Sub-Type Site Built-Owned Lot

Source pacmls

Property Description

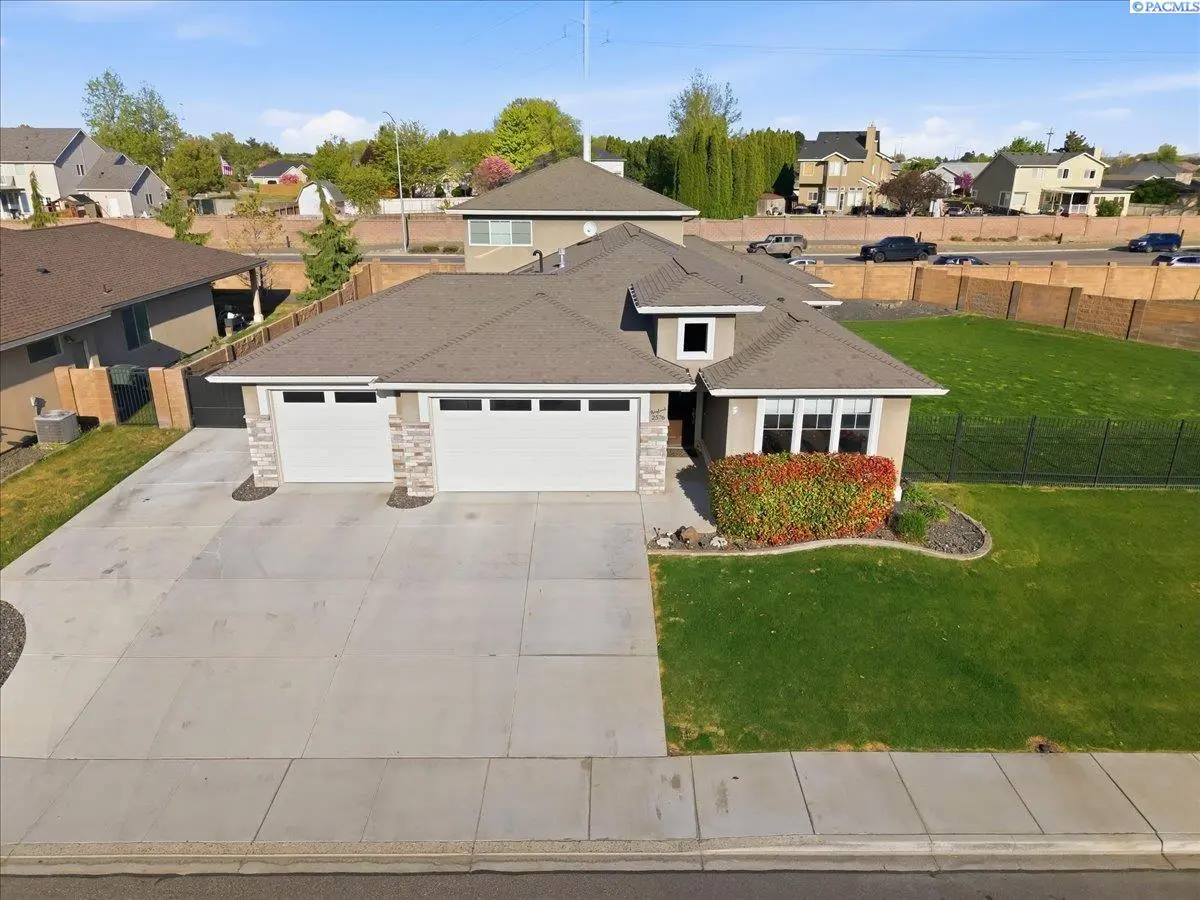
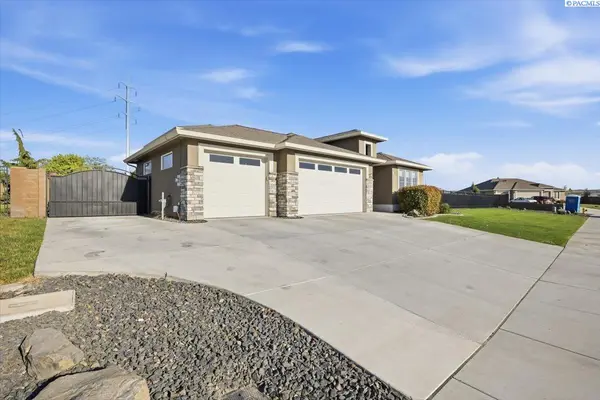
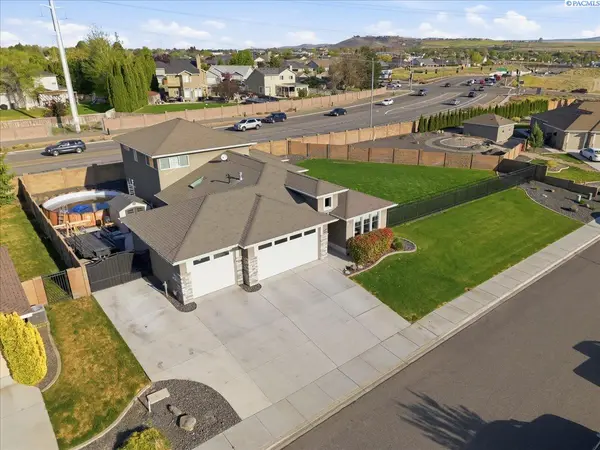
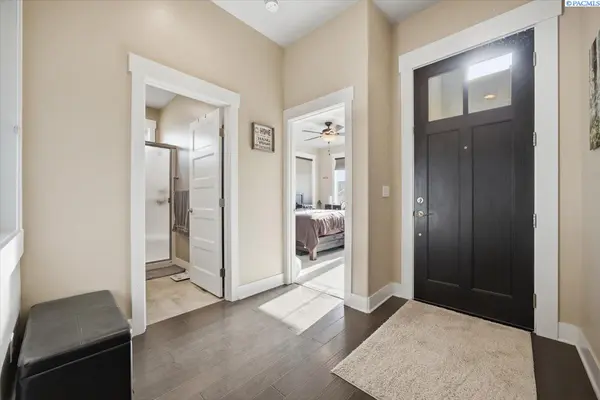
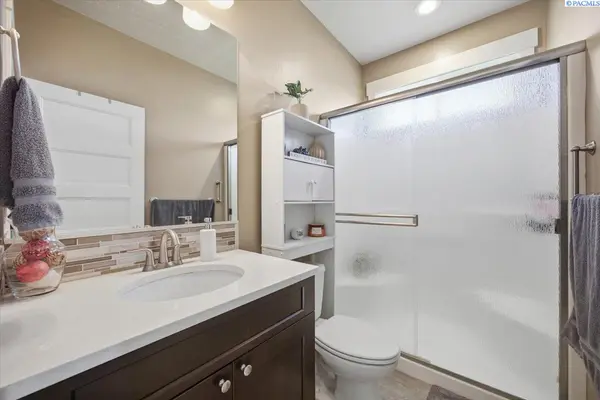
MLS# 296541 MLS ID 292328: Built in 2017 by Pahlisch Homes and offering nearly 2,700 sq ft, this thoughtfully designed home combines quality craftsmanship, modern finishes, and functional living spaces. From the moment you step inside, the impressive entryway sets the tone. Just off the entry, you'll find a convenient guest bedroom and bathroom—ideal for visitors or a home office. The heart of the home is the expansive great room, designed for both everyday living and entertaining. Built-in shelving surrounds the fireplace, creating a warm and inviting focal point. The open layout flows seamlessly into a stunning kitchen featuring a massive L-shaped island, crisp white cabinetry, quartz countertops, stainless steel appliances (included), and an oversized pantry. Abundant built-in storage makes this space as functional as it is beautiful. The main-level primary suite offers a private retreat with a tray ceiling and a luxurious en-suite bath. An additional bedroom or office is also located on the main level for added flexibility. Upstairs, you'll find a spacious bonus/flex area, a large bedroom, and a full bathroom—perfect for guests, multi-generational living, or a private suite setup. Step outside to enjoy the covered patio and large, flat backyard—ready for entertaining, play, or future customization. Car enthusiasts and hobbyists will appreciate the expansive 3-car garage with built-in shelving, plus the rare bonus of a large concrete RV parking pad behind a swing gate. Located in desirable South Richland, this home offers convenient access to the freeway, shopping, dining, and all the amenities the Tri-Cities has to offer.

Location

State WA

County Benton

Community Richland South

Zoning Residential

Direction GPS Available

Rooms

Basement No Basement

Interior

Interior Features Raised Ceiling(s), Vaulted Ceiling(s), Hot Tub, Ceiling Fan(s)

Heating Forced Air, Natural Gas, Central

Cooling Forced Air, Central Air, Heat Pump

Fireplaces Type One, Gas

Inclusions Home & Land

Appliance Dishwasher, Dryer, Disposal, Microwave, Range/Oven, Refrigerator, Washer, Water Softener

Exterior

Exterior Feature Fenced, Hot Tub, Irrigation System

Parking Features Attached, RV Access/Parking, 3 car

Pool Above Ground

Utilities Available Appliances-Electric, Appliances-Gas, Electricity Connected, Natural Gas Connected

View Y/N No

Roof Type Composition

Porch Covered

Garage No

Building

Lot Description Located in City Limits, Corner Lot, Plat Map - Approved

Story 1 Story w/ bonus room

Foundation Crawl Space, Post Beam

Sewer Sewer Connected

Water Public

Structure Type Rock,Stucco

New Construction false

Others

Acceptable Financing Cash, Conventional, VA

Listing Terms Cash, Conventional, VA

Virtual Tour https://mls.kuu.la/share/collection/7MxpM?fs=1&vr=1&sd=1&initload=0&thumbs=1

Listed byERA Skyview Realty

NEARBY SCHOOLS & PROPERTIES

Serena Kendall

"My job is to find and attract mastery-based agents to the office, protect the culture, and make sure everyone is happy! "

+1(509) 383-8243

serena@serenakendallhomes.com

10121 W. Clearwater Suite 102, Kennewick, WA 99336, United States

GET MORE INFORMATION

Name
Phone*
Message

Go tour this home

2576 Tiger Lane