


359 Panoramic Drive, Pasco, WA 99301
REQUEST A TOUR If you would like to see this home without being there in person, select the "Virtual Tour" option and your agent will contact you to discuss available opportunities.
In-PersonVirtual Tour
$ 1,095,000
Est. payment | /mo

4 Beds

3 Baths

3,000 SqFt


Save
$ 1,095,000
Est. payment | /mo
Save

4 Beds

3 Baths

3,000 SqFt

Open House

Sat Oct 10, 1:00pm - 3:00pm

Key Details

Property Type Other Types

Sub Type Site Built-Owned Lot

Listing Status Active

Purchase Type For Sale

Square Footage 3,000 sqft

Price per Sqft $365

Subdivision Pasco North

MLS Listing ID PAC296546

Bedrooms 4

Full Baths 3

HOA Y/N No

Year Built 2026

Tax Year 2026

Lot Size 1.010 Acres

Acres 1.01

Property Sub-Type Site Built-Owned Lot

Source pacmls

Property Description

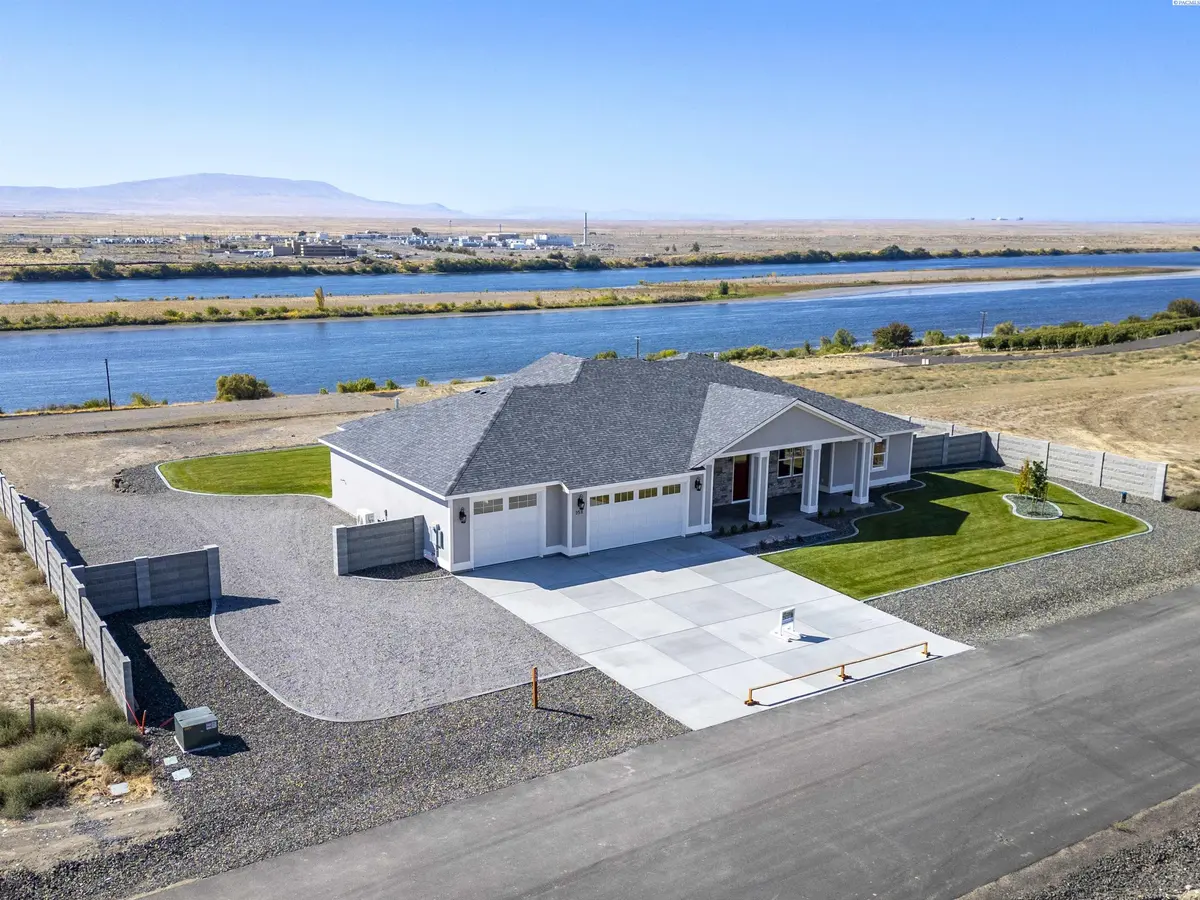
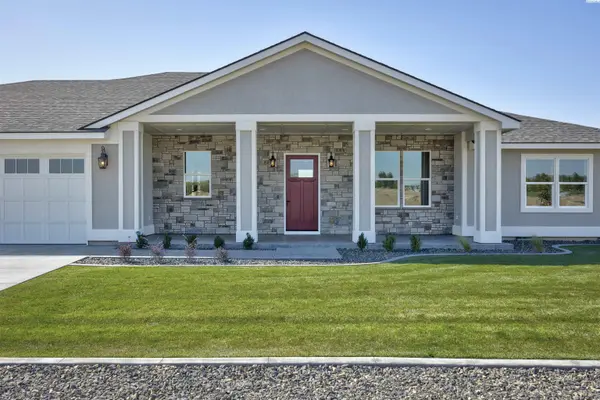
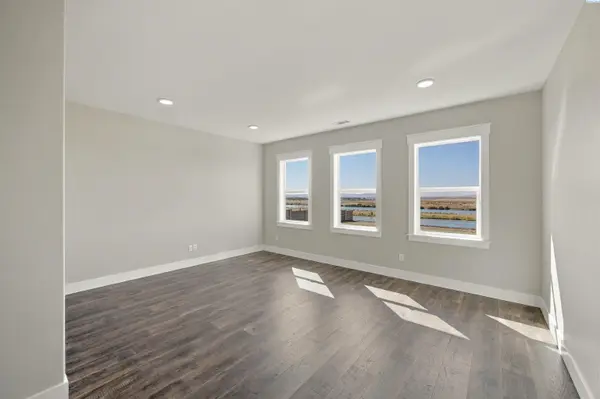
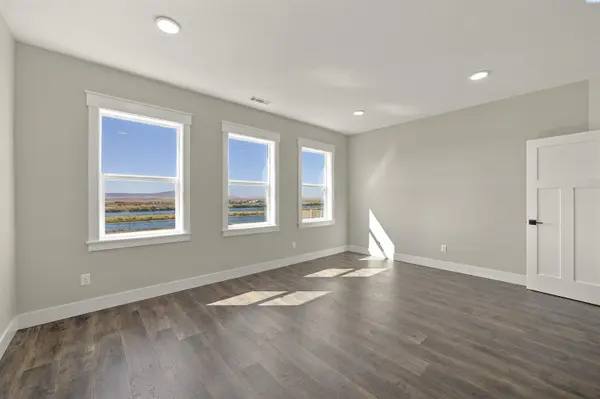
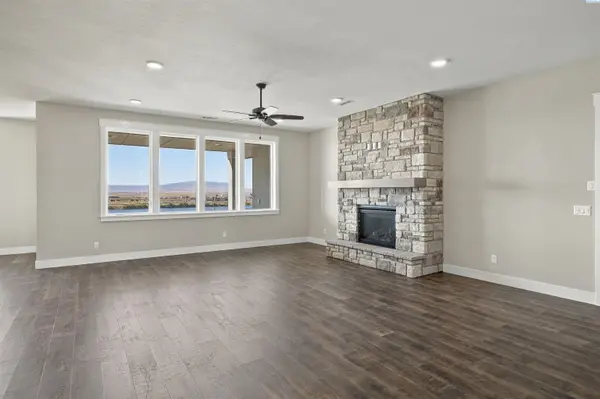
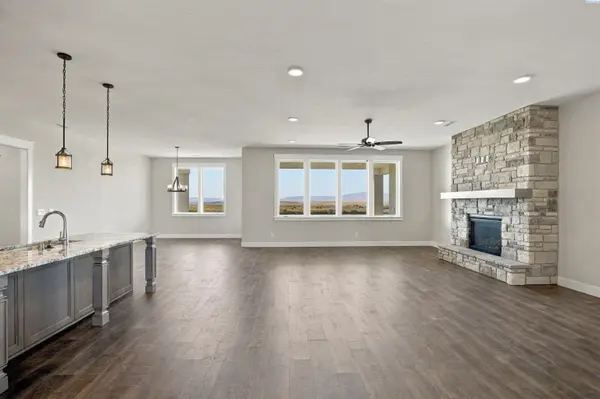
MLS# 296546 Some homes are beautiful. Others have a setting that simply cannot be recreated. Welcome to 359 Panoramic Drive, where sweeping views of the Columbia River and stunning Tri-Cities landscape, over an acre of land, beautiful new construction, and everyday convenience come together in one exceptional property. Enjoy the space and privacy of acreage living while staying just 10 minutes from Road 68 in West Pasco, with restaurants, shopping, grocery stores, entertainment, and everyday essentials all within easy reach. Positioned to capture unforgettable western sunsets, this approximately 3,000 sq. ft. single-level home offers 4 bedrooms, 3 bathrooms, and an open layout with natural light throughout. Large windows and raised ceilings make the incredible views a focal point throughout the main living spaces. The primary suite features heated tile flooring, a heated shower floor, dual vanities, a fully tiled walk-in shower, and a spacious walk-in closet. The builder is also happy to customize the closet shelving layout to better fit the buyer's needs. Thoughtful construction details include above-code insulation, sound-reducing insulation between living and bedroom spaces, hand-applied Santa Fe wall texture, pre plumbed and stubbed for a future outdoor kitchen, high-efficiency HVAC, dual hot water heaters, and 320-amp electrical service ready for future amenities such as a shop, pool, or additional outdoor improvements. The kitchen features custom cabinetry, hard-surface countertops, full tile backsplash, stainless steel appliances, a gas stub beneath the range for gas or electric cooking, and a spacious pantry with cabinetry and customizable storage. Outside, 1.01 acres gives you the freedom to create the property you've envisioned, with room for a pool, detached shop, outdoor kitchen, fire pit, sport court, & expanded outdoor living. Block-wall fencing, front and backyard landscaping, irrigation, a private well, and a large, covered patio complete the outdoor space. An oversized, fully finished and insulated 4-car garage with insulated doors provides exceptional space for vehicles, toys, storage, or a workshop. Space when you want it. Convenience when you need it. Incredible views every day. Come for the house. Stay for the sunsets.

Location

State WA

County Franklin

Community Pasco North

Zoning SINGLE FAMILY R

Direction North on Columbia River Road, right on Panoramic Drive

Rooms

Basement No Basement

Interior

Interior Features Raised Ceiling(s), Storage, Ceiling Fan(s)

Heating Electric, Forced Air, Heat Pump, Central, Furnace

Cooling Forced Air, Central Air, Heat Pump

Fireplaces Type One, Propane, Living Room

Inclusions HOME AND LAND

Appliance Cooktop, Dishwasher, Disposal, Microwave, Oven, Water Heater

Exterior

Exterior Feature Fence/Partial, Barbecue, Irrigation System

Parking Features Attached, Garage Door Opener, Finished, Off Street, RV Access/Parking, Tandem, 4 car

Utilities Available Appliances-Electric, Electricity Connected

View Y/N No

Roof Type Composition

Porch Covered, Porch

Garage No

Building

Lot Description Located in County, Plat Map - Recorded, Residential, Landscaped

Story One

Foundation Concrete, Crawl Space

Sewer Septic

Water Well

Structure Type Masonry,Frame

New Construction true

Schools

High Schools Buyer To Verify

School District Buyer To Verify

Others

Acceptable Financing Cash, Conventional, FHA, VA

Listing Terms Cash, Conventional, FHA, VA

Listed byCentury 21-Tri-Cities

NEARBY SCHOOLS & PROPERTIES

Serena Kendall

"My job is to find and attract mastery-based agents to the office, protect the culture, and make sure everyone is happy! "

+1(509) 383-8243

serena@serenakendallhomes.com

10121 W. Clearwater Suite 102, Kennewick, WA 99336, United States

GET MORE INFORMATION

Name
Phone*
Message

Go tour this home

359 Panoramic Drive