


3813 Road 80, Pasco, WA 99301
REQUEST A TOUR If you would like to see this home without being there in person, select the "Virtual Tour" option and your agent will contact you to discuss available opportunities.
In-PersonVirtual Tour
$ 554,500
Est. payment | /mo

4 Beds

3 Baths

2,400 SqFt


Save
$ 554,500
Est. payment | /mo
Save

4 Beds

3 Baths

2,400 SqFt

Open House

Sat Oct 10, 12:00pm - 2:00pm

Key Details

Property Type Other Types

Sub Type Site Built-Owned Lot

Listing Status Active

Purchase Type For Sale

Square Footage 2,400 sqft

Price per Sqft $231

Subdivision Riverhawk Pointe

MLS Listing ID PAC296536

Bedrooms 4

Full Baths 3

HOA Y/N No

Year Built 2020

Annual Tax Amount $4,011

Tax Year 2026

Lot Size 8,712 Sqft

Acres 0.2

Property Sub-Type Site Built-Owned Lot

Source pacmls

Property Description

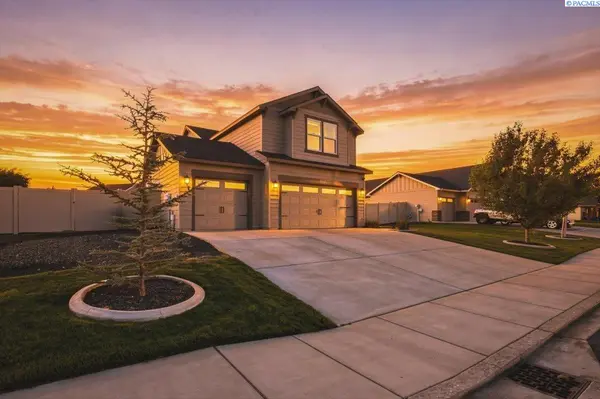
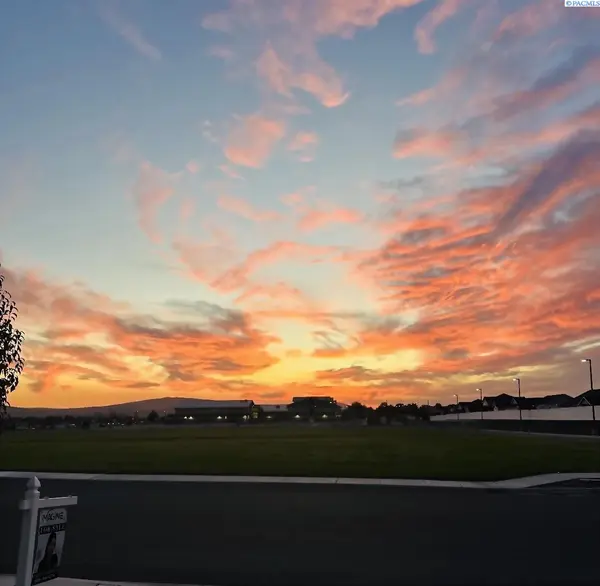
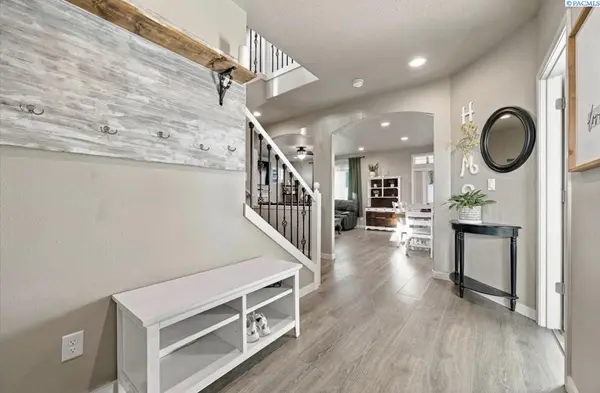
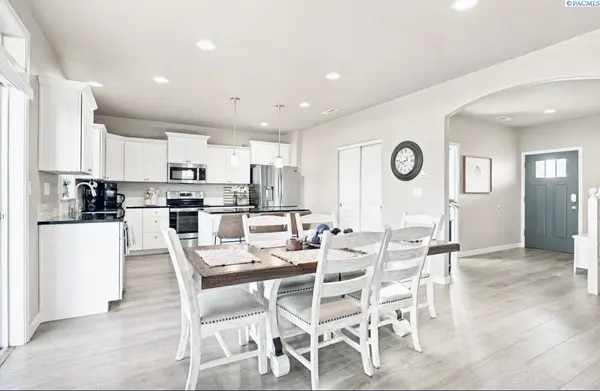
MLS# 296536 2.75% assumable interest rate! Seller now offers $10,000 TOWARDS BUYER'S CLOSING COSTS OR RATE BUY DOWN as well! A beautiful space with flexibility, and features you've been searching for in this well maintained 4-bedroom, 3-bath home. Complete with a 3-car garage, enclosed concrete pad for RV parking or sports court, and a backyard designed for maximizing your outdoor space! The homes on this section of Road 80 are only on one side of the street, making for extra peaceful evenings. Step inside to an inviting open-concept living area, complemented by a separate formal dining room and a spacious kitchen featuring stainless steel appliances, a stylish subway tile backsplash, generous countertops, and a large center island ideal for gathering and entertaining. On this level is a a bright and airy bedroom, and a full hallway bathroom as well. A distinctive split staircase leads upstairs, and up the right side staircase leads to three bedrooms, generous sized laundry room, and another full bathroom. Up the left side of the staircase is the LARGE, natural light soaked versatile bonus room. Fresh upstairs interior paint and brand new carpeting with upgraded padding add to the home's move-in-ready appeal. The spacious primary suite offers a sizeable-in closet with built-in shelving, and a private ensuite bathroom. The primary bathroom featuring dual sinks to make mornings a breeze, a separate glass-enclosed walk in shower, a relaxing soaking tub that has a large windows allowing natural light to flood the room. The outdoor space is equally impressive! Enjoy a fully landscaped, private backyard with a large covered concrete patio for year-round enjoyment, plus a poured concrete basketball court that doubles as convenient RV or recreational toy parking. An attached 3-car garage that includes a man door, and generous driveway provide mass flexibility for vehicles, storage, and hobbies. Conveniently located near Chiawana High School, across the field from Three Rivers Elementary, and directly across the street from the planned 3-acre Chinook park site. Chinook Park is expected to feature sports courts, walking paths, and a large play area for little ones. MORE SPACE. MORE POSSIBILITIES. AND $10,000 IN SELLER CONCESSIONS TO HELP MAKE YOUR MOVE HAPPEN! *If financing, ask your lender how this seller credit could work toward eligible closing costs or an interest rate buy down.* Schedule your private showing today!

Location

State WA

County Franklin

Community Riverhawk Pointe

Zoning Residential

Direction From Chapel Hill: L on Rd 84, R on Massey, L on Rd 80

Interior

Interior Features Ceiling Fan(s)

Heating Heat Pump, Central

Cooling Central Air

Fireplaces Type One, Gas

Inclusions stove range, microwave, dishwasher, garage fridge

Appliance Dishwasher, Disposal, Microwave, Range/Oven, Instant Hot Water

Exterior

Exterior Feature Fenced, Lighting, See Remarks, Sport Court, Irrigation System

Parking Features Attached, Garage Door Opener, Off Street, RV Access/Parking, 3 car

Utilities Available Appliances-Electric, Appliances-Gas, Cable Connected, Electricity Connected, Natural Gas Connected

View Y/N No

Roof Type Composition

Porch Covered, Patio, Porch

Garage No

Building

Lot Description Animals Allowed, Located in City Limits, Plat Map - Recorded, Garden, Landscaped, Plat Map - Approved

Story Two

Foundation Crawl Space

Sewer Sewer Connected

Water Public

Structure Type T1-11,Lap Siding

New Construction false

Schools

High Schools Pasco

School District Pasco

Others

Acceptable Financing Assumable, Cash, Conventional, FHA, VA

Listing Terms Assumable, Cash, Conventional, FHA, VA

Listed byImagine Realty ERA Powered

NEARBY SCHOOLS & PROPERTIES

Serena Kendall

"My job is to find and attract mastery-based agents to the office, protect the culture, and make sure everyone is happy! "

+1(509) 383-8243

serena@serenakendallhomes.com

10121 W. Clearwater Suite 102, Kennewick, WA 99336, United States

GET MORE INFORMATION

Name
Phone*
Message

Go tour this home

3813 Road 80