


5519 Redtail Dr, Pasco, WA 99301
REQUEST A TOUR If you would like to see this home without being there in person, select the "Virtual Tour" option and your agent will contact you to discuss available opportunities.
In-PersonVirtual Tour
$ 599,850
Est. payment | /mo

4 Beds

2 Baths

1,872 SqFt


Save
$ 599,850
Est. payment | /mo
Save

4 Beds

2 Baths

1,872 SqFt

Open House

Fri Oct 09, 12:00pm - 5:00pm

Sat Oct 10, 12:00pm - 5:00pm

Sun Oct 11, 12:00pm - 5:00pm

Mon Oct 12, 12:00pm - 5:00pm

Tue Oct 13, 12:00pm - 5:00pm

Fri Oct 16, 12:00pm - 5:00pm

Sat Oct 17, 12:00pm - 5:00pm

Key Details

Property Type Other Types

Sub Type Site Built-Owned Lot

Listing Status Active

Purchase Type For Sale

Square Footage 1,872 sqft

Price per Sqft $320

Subdivision Pasco West

MLS Listing ID PAC296408

Bedrooms 4

Full Baths 1

Three Quarter Bath 1

HOA Y/N No

Year Built 2026

Tax Year 2026

Lot Size 10,890 Sqft

Acres 0.25

Lot Dimensions Irregular

Property Sub-Type Site Built-Owned Lot

Source pacmls

Property Description

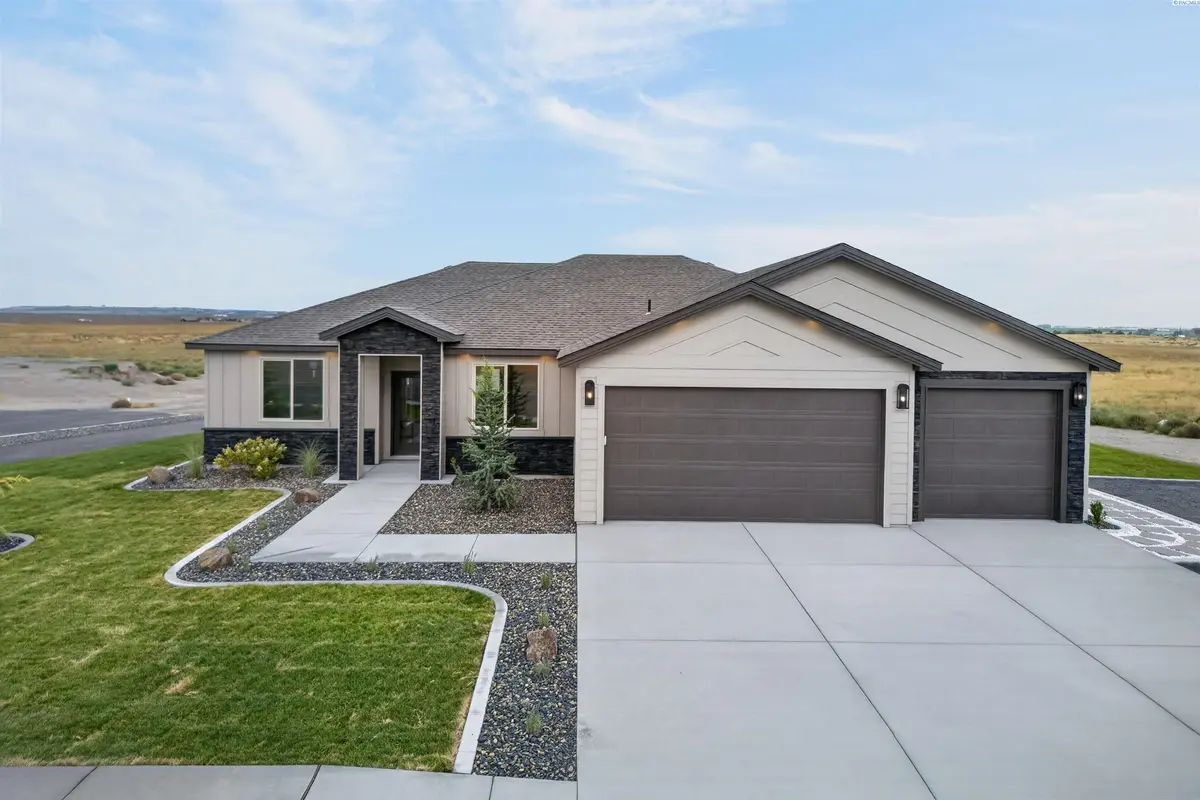
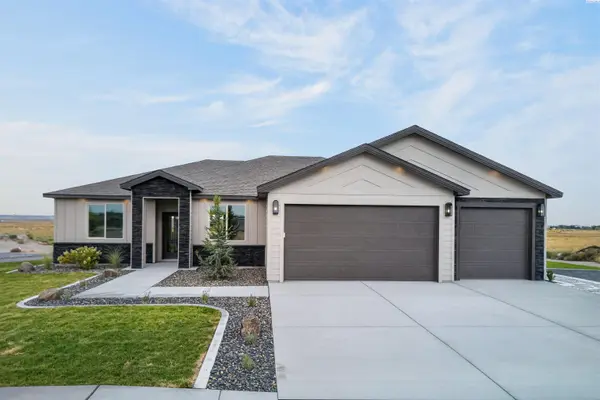
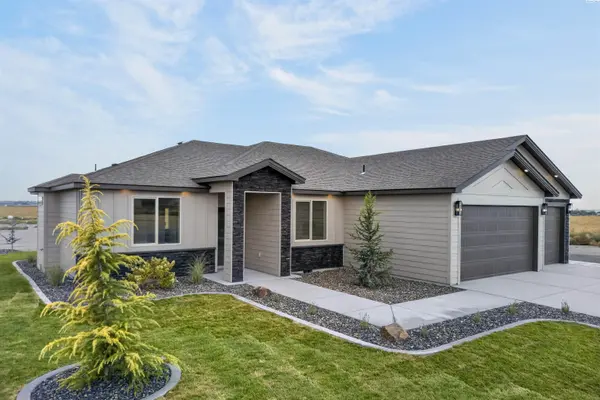
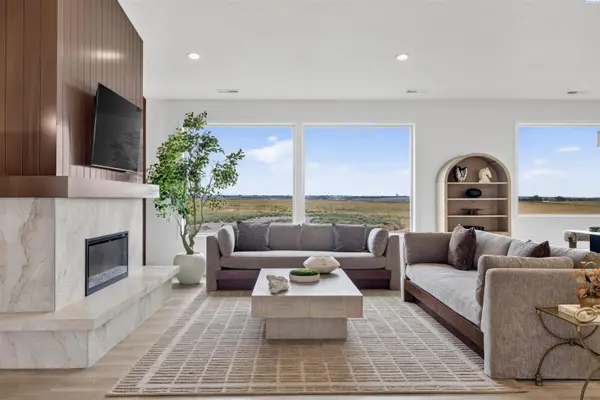
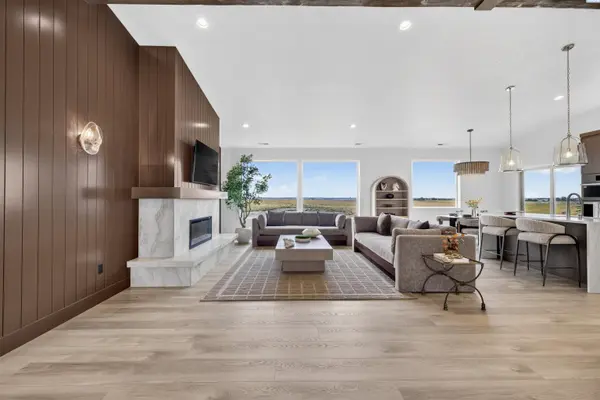
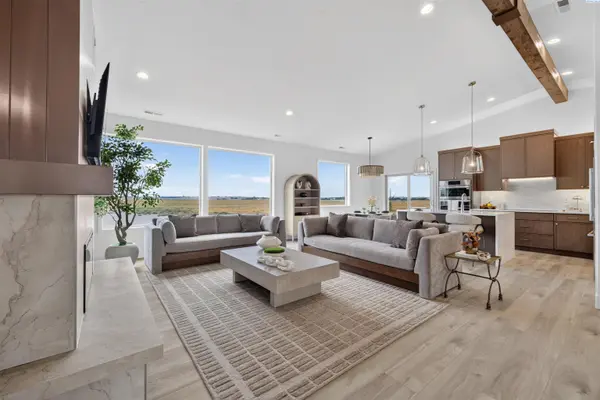
MLS# 296408 Fall Savings Event: Up to $20,000 Buyer Closing Cost Credit available now when you purchase this home with one of our trusted lenders. For full terms, conditions, and details; please ask about the Trusted Lender Incentive.Award-Winning 2026 Parade of Homes Showcase! Experience exceptional craftsmanship, thoughtful design, and elevated luxury in this stunning 1,872 sq. ft. home, where every detail has been carefully selected to create a truly impressive living experience. From the moment you arrive, the striking stone accented exterior sets the tone for what awaits inside. Step into a bright, open concept floor plan featuring 3 spacious bedrooms plus a versatile flex room, abundant natural light, and beautiful LVP flooring throughout the home. The inviting living room centers around a gorgeous fireplace, creating the perfect space to relax and entertain. The show stopping kitchen is designed to impress, featuring a stunning waterfall edge island, deep bowl sink, built-in appliances, beautifully crafted wood cabinetry, and stylish designer lighting. The open layout seamlessly connects the kitchen, dining, and living spaces for effortless entertaining. Retreat to the luxurious primary suite, thoughtfully designed to feel like your own private resort. Accent beams and walls add warmth and character, quartz countertops, custom cabinetry with a beverage cooler. The spa inspired primary bathroom features quartz countertops, dual vanity , and luxurious tilework carried throughout the space and into the impressive walk-in shower. The shower is complete with a mud-set floor and glass European door. Two additional spacious bedrooms share a beautifully appointed full bathroom with elegant tile surround walls, providing comfort and style. Step outside to enjoy the covered patio, perfect for morning coffee, outdoor dining, or relaxing evenings. Situated on an expansive .25 acre lot, the property offers incredible space with professional landscaping and enclosed fencing available ask for more details. All of this with a spacious 3 car garage. We invite you to visit our homes and experience what sets us apart. At Pro Made Homes, we deliver Exceptional Value and Uncompromised Quality.

Location

State WA

County Franklin

Community Pasco West

Zoning SINGLE FAMILY R

Direction N on Road 68, E on Sandifur Pkwy, N on Convention Dr, E on Burns Rd, N on Road 60, E on Redtail Dr.

Rooms

Basement No Basement

Interior

Interior Features Vaulted Ceiling(s), Utility Sink

Heating Forced Air, Heat Pump, Central

Cooling Forced Air, Central Air, Heat Pump

Fireplaces Type One, Electric, Living Room

Appliance Cooktop, Dishwasher, Dryer, Disposal, Microwave, Oven, Refrigerator, Washer, Water Heater

Exterior

Exterior Feature Fenced

Parking Features Attached, 2 car, Garage Door Opener, Finished, 3 car

Utilities Available Appliances-Electric, Electricity Connected

View Y/N No

Roof Type Composition

Porch Covered

Garage No

Building

Lot Description Building Restrictions, Homeowners Warranty Included, Located in City Limits, Plat Map - Recorded, Landscaped

Story One

Foundation Concrete, Crawl Space

Sewer Sewer Connected

Water Public

Structure Type Cement Board,Rock

New Construction true

Schools

High Schools Pasco

School District Pasco

Others

Acceptable Financing Cash, Conventional, FHA, VA

Listing Terms Cash, Conventional, FHA, VA

Listed byColdwell Banker Tomlinson

NEARBY SCHOOLS & PROPERTIES

Serena Kendall

"My job is to find and attract mastery-based agents to the office, protect the culture, and make sure everyone is happy! "

+1(509) 383-8243

serena@serenakendallhomes.com

10121 W. Clearwater Suite 102, Kennewick, WA 99336, United States

GET MORE INFORMATION

Name
Phone*
Message

Go tour this home

5519 Redtail Dr