


7807 River Blvd, Pasco, WA 99301
REQUEST A TOUR If you would like to see this home without being there in person, select the "Virtual Tour" option and your agent will contact you to discuss available opportunities.
In-PersonVirtual Tour
$ 850,000
Est. payment | /mo

4 Beds

4 Baths

2,950 SqFt


Save
$ 850,000
Est. payment | /mo
Save

4 Beds

4 Baths

2,950 SqFt

Open House

Sat Oct 10, 12:00pm - 1:00pm

Key Details

Property Type Other Types

Sub Type Site Built-Owned Lot

Listing Status Active

Purchase Type For Sale

Square Footage 2,950 sqft

Price per Sqft $288

Subdivision Pasco West

MLS Listing ID PAC296334

Bedrooms 4

Full Baths 2

Half Baths 1

Three Quarter Bath 1

HOA Y/N No

Year Built 1999

Annual Tax Amount $6,756

Tax Year 2026

Lot Size 0.580 Acres

Acres 0.58

Property Sub-Type Site Built-Owned Lot

Source pacmls

Property Description

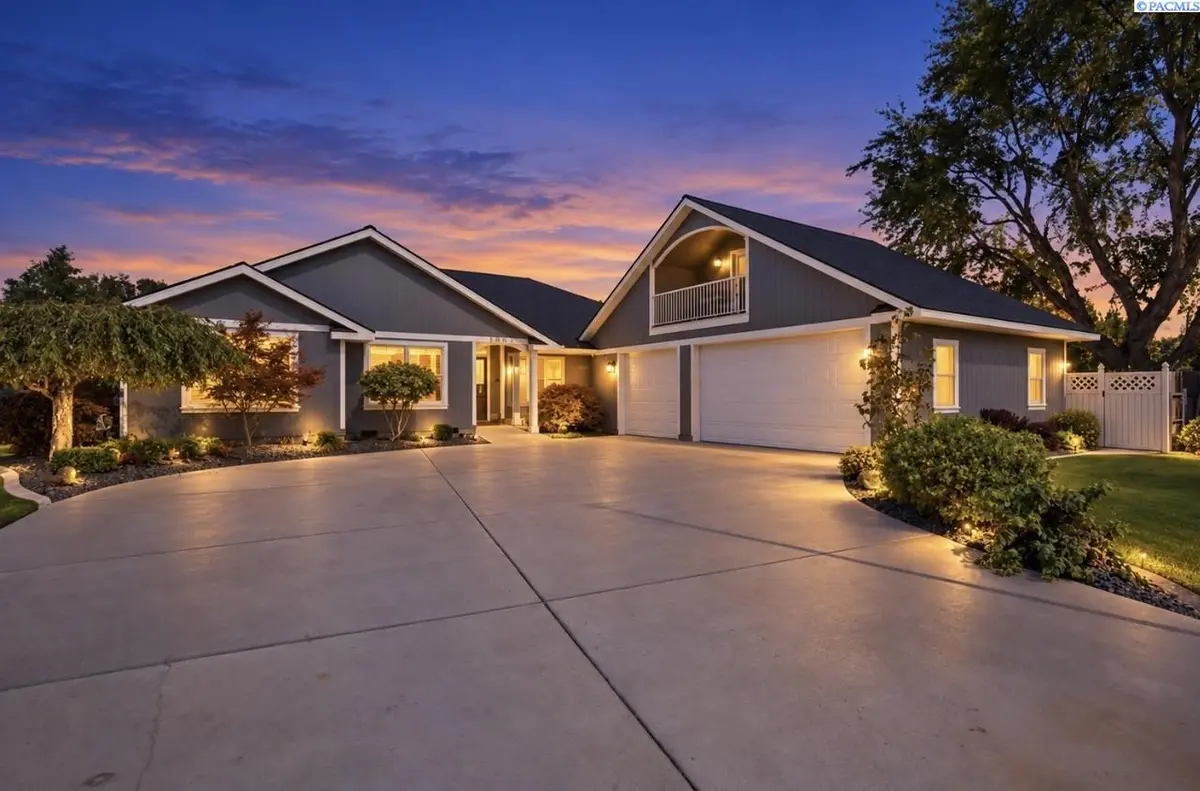
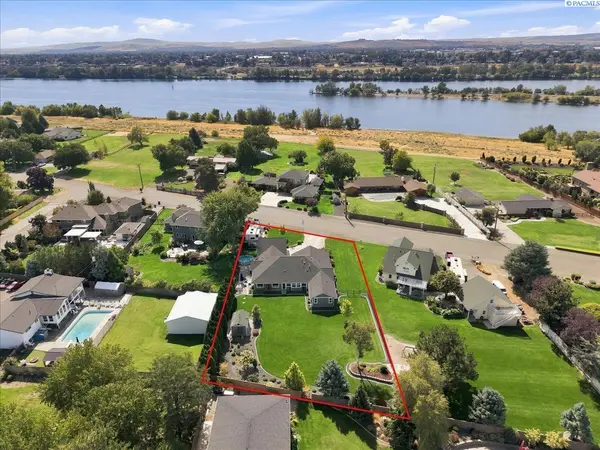
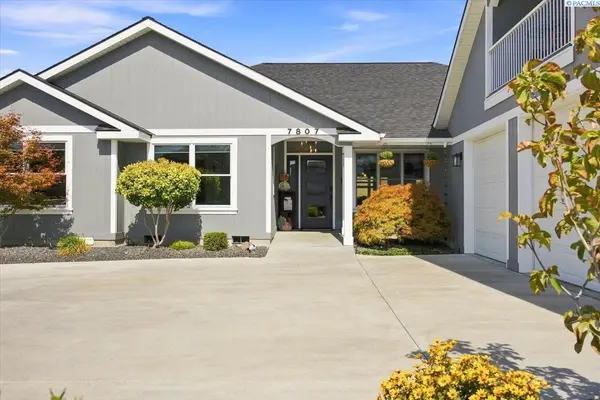
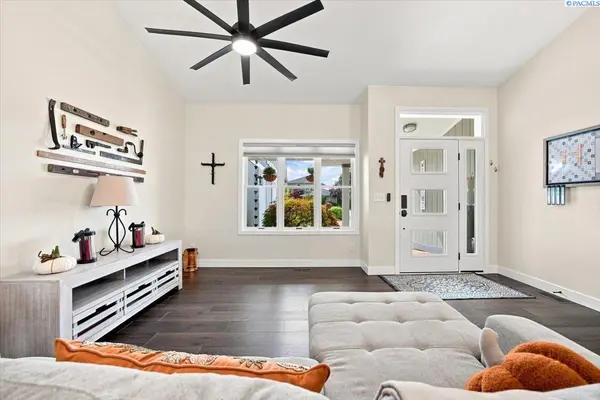
Welcome to this beautifully updated West Pasco home, ideally located just steps from the Columbia River! Amazing walking trails. Situated on 0.58 acres, this stunning single-level home with a bonus room offers four bedrooms, four bathrooms, a 3 car garage, Ample RV parking, soaring ceilings, an open-concept design, and beautiful engineered hardwood flooring with tile accents throughout. So many updates! As you enter you will be wowed by the new front door that brings in so much natural lighting. The living room opens into the dining room which features a stylish shiplap accent wall and flows seamlessly into the spacious family room, highlighted by a gas fireplace with beautiful tile detailing and built in shelves. The impressive chefs kitchen showcases two-tone cabinetry, quartz countertops, a tile backsplash, high-end appliances, and a convenient pot filler. Ample counter space and cabinets. Great for cooking meals and entertaining. A large butler's pantry provides abundant cabinetry and counter space—ideal for a coffee bar, wine room, entertaining area, or additional storage. The generously sized laundry room offers dual access, extensive cabinetry, a utility sink, a large counter, and plenty of storage. The bonus room, den or call it a man cave, is located off the kitchen. This space has its own heating and cooling and a balcony with views. Designed with a split-bedroom layout, the private primary suite features a spacious walk-in closet and a luxurious bathroom with heated floors, dual vanities, a separate makeup vanity, large soaker tub and an incredible walk-through tiled shower with multiple shower heads. Three additional bedrooms are located on the opposite side of the home, along with thoughtfully placed guest bathrooms. The built in hot tub spa room is a bonus! This space is perfect for cool evenings or after a long walk along the river. Hot tub is included. Additional upgrades include Pella windows, custom blinds, a whole-house water-filtration system, water softener, natural gas, a newer 40-year roof, maintenance-free soffits and fascia, gutters, newly exterior paint and a storage shed. Outside, the fully fenced property is professionally landscaped and offers a gorgeous open patio, garden space, and plenty of room for a future pool. With its generous lot, extensive updates, impressive amenities, and convenient location near the river and everyday services, this exceptional West Pasco home truly has it all!

Location

State WA

County Franklin

Community Pasco West

Zoning Residential

Direction W Court to Road 79 to River Blvd

Interior

Interior Features Vaulted Ceiling(s), Drapes/Blinds, Storage, Hot Tub, Skylight(s), Surround Sound Wiring, Ceiling Fan(s), Handicap Access, Utility Sink, French Doors

Heating Heat Pump, Central, Natural Gas

Cooling Central Air, Heat Pump

Fireplaces Type One, Gas, Family Room

Inclusions Home and Land

Appliance Dishwasher, Disposal, Microwave, Range/Oven, Water Softener, Water Heater

Exterior

Exterior Feature Shed(s), Fenced, Hot Tub, Handicap Access, Irrigation System

Parking Features Attached, Garage Door Opener, Finished, RV Access/Parking, 3 car

Utilities Available Appliances-Electric, Appliances-Gas, Electricity Connected, Natural Gas Connected

View Y/N No

Roof Type Composition

Porch Patio

Garage No

Building

Lot Description Located in City Limits, Plat Map - Recorded, Garden, Landscaped

Story 1 Story w/ bonus room

Foundation Concrete, Crawl Space

Sewer Septic

Water Public, Private

Structure Type T1-11

New Construction false

Schools

High Schools Pasco

School District Pasco

Others

Acceptable Financing Cash, Conventional, FHA, VA

Listing Terms Cash, Conventional, FHA, VA

Listed byWindermere Group One/Tri-Cities

NEARBY SCHOOLS & PROPERTIES

Serena Kendall

"My job is to find and attract mastery-based agents to the office, protect the culture, and make sure everyone is happy! "

+1(509) 383-8243

serena@serenakendallhomes.com

10121 W. Clearwater Suite 102, Kennewick, WA 99336, United States

GET MORE INFORMATION

Name
Phone*
Message

Go tour this home

7807 River Blvd