


3788 Scout Street, Richland, WA 99352
REQUEST A TOUR If you would like to see this home without being there in person, select the "Virtual Tour" option and your agent will contact you to discuss available opportunities.
In-PersonVirtual Tour
$ 574,900
Est. payment | /mo

3 Beds

2 Baths

1,944 SqFt


Save
$ 574,900
Est. payment | /mo
Save

3 Beds

2 Baths

1,944 SqFt

Open House

Sat Oct 31, 11:00am - 3:00pm

Key Details

Property Type Single Family Home

Sub Type Site Built-Owned Lot

Listing Status Active

Purchase Type For Sale

Square Footage 1,944 sqft

Price per Sqft $295

Subdivision South Orchard Phase 1

MLS Listing ID PAC295456

Bedrooms 3

Full Baths 2

HOA Fees $40

HOA Y/N No

Year Built 2025

Annual Tax Amount $3,951

Tax Year 2026

Lot Size 7,405 Sqft

Acres 0.17

Property Sub-Type Site Built-Owned Lot

Source pacmls

Property Description

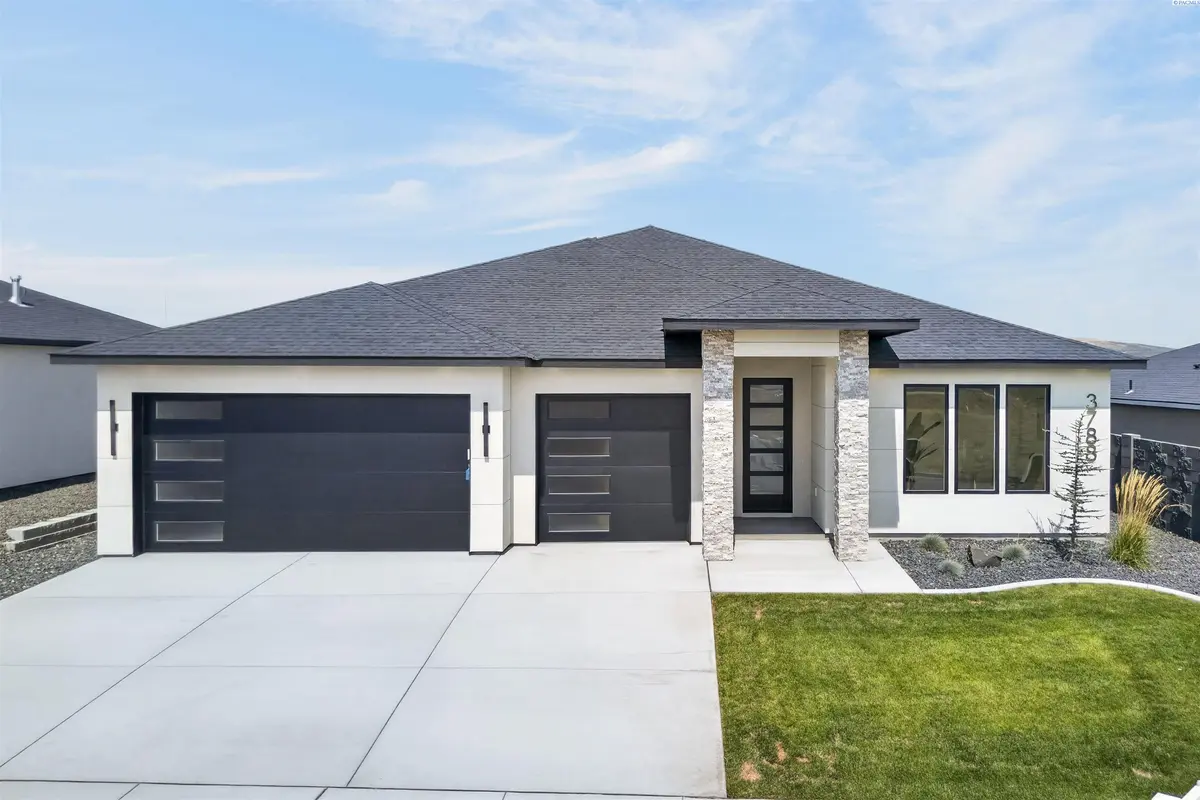
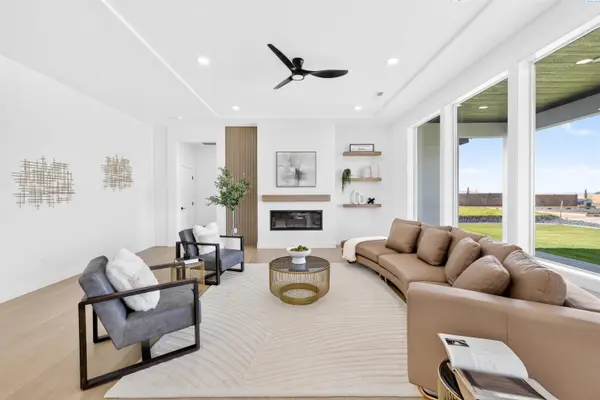
MLS# 295456 Welcome to 3788 Scout Street, a stunning new construction, thoughtfully designed for modern living. This single-level home offers 3 bedrooms, 2 bathrooms, and stylish finishes throughout, starting with wide-plank laminate flooring flowing seamlessly through the open-concept layout. Step into the inviting living room, where a focal-point fireplace is framed by built-in floating shelves on one side and a modern wood slat accent wall on the other. The gourmet kitchen features custom two-tone cabinetry, quartz countertops, stainless steel appliances, a full-height designer tile backsplash extending all the way to the ceiling behind the hood, and a spacious waterfall island, perfect for cooking, dining, and entertaining. The primary suite is a private retreat with a walk-in shower, dual vanities, tile flooring, and luxurious high-end finishes. Two additional bedrooms and a second full bathroom offer flexibility for family, guests, or a dedicated home office. A generously sized laundry room features built-in cabinets, a sink, and tile flooring, conveniently located near a custom built-in boot bench. Outside, enjoy a fully landscaped yard and a modern exterior accented with stone and oversized windows that fill the entire home with natural light. Located in desirable South Orchard, this home blends elegance, comfort, and convenience. Schedule your private showing today!

Location

State WA

County Benton

Community South Orchard Phase 1

Zoning Residential

Direction Reata Road to Southgate Way to Scout Street

Rooms

Basement No Basement

Interior

Interior Features Raised Ceiling(s), Storage, Utilities in Garage, Ceiling Fan(s)

Heating Electric, Central, Furnace

Cooling Central Air, Heat Pump, Electric

Flooring Laminate, Tile

Fireplaces Type One, Electric, Living Room

Appliance Cooktop, Dishwasher, Disposal, Microwave, Range/Oven, Water Heater

Exterior

Exterior Feature Lighting, Irrigation System

Parking Features Attached, Garage Door Opener, Finished, 3 car

Utilities Available Appliances-Electric, Appliances-Gas, Electricity Connected, Natural Gas Connected, Separate Meters

View Y/N No

Roof Type Composition

Porch Covered

Garage No

Building

Story One

Foundation Concrete, Crawl Space

Sewer Sewer Connected

Water Public

Structure Type Stucco,Rock

New Construction true

Schools

High Schools Richland

School District Richland

Others

Acceptable Financing Cash, Conventional, FHA

Listing Terms Cash, Conventional, FHA

Listed byColdwell Banker Tomlinson

NEARBY SCHOOLS & PROPERTIES

Serena Kendall

"My job is to find and attract mastery-based agents to the office, protect the culture, and make sure everyone is happy! "

+1(509) 383-8243

serena@serenakendallhomes.com

10121 W. Clearwater Suite 102, Kennewick, WA 99336, United States

GET MORE INFORMATION

Name
Phone*
Message

Go tour this home

3788 Scout Street