




3 Beds
2 Baths
2,445 SqFt
3 Beds
2 Baths
2,445 SqFt
Open House
Sat Oct 31, 11:00am - 1:00pm
Key Details
Property Type Single Family Home
Sub Type Site Built-Owned Lot
Listing Status Active
Purchase Type For Sale
Square Footage 2,445 sqft
Price per Sqft $161
MLS Listing ID PAC294779
Bedrooms 3
Full Baths 2
HOA Y/N No
Year Built 1974
Annual Tax Amount $4,114
Tax Year 2026
Lot Size 0.450 Acres
Acres 0.45
Property Sub-Type Site Built-Owned Lot
Source pacmls
Property Description
Location
State WA
County Benton
Community Other
Zoning Residential
Direction Wine Country Road,9th street to Riverside Dr.
Rooms
Basement Partial, Unfinished, Inside Entrance, Windows - Non Egress
Interior
Interior Features Vaulted Ceiling(s), Drapes/Blinds, Utility Sink
Heating Electric, Forced Air, Central, Furnace
Cooling Forced Air, Central Air, Electric
Flooring Carpet
Fireplaces Type One, Masonry, FP - Wood, Living Room
Inclusions STOVE, REFRIGATOR, DISHWASHER, WASHER AND DRYER
Appliance Dishwasher, Dryer, Range/Oven, Refrigerator
Exterior
Exterior Feature Shed(s), Storage, Fence/Partial, Irrigation System
Parking Features Attached, 2 car, Off Street
Pool Gunite
Utilities Available Appliances-Electric
View Y/N No
Roof Type Composition
Porch Covered, Patio
Garage No
Building
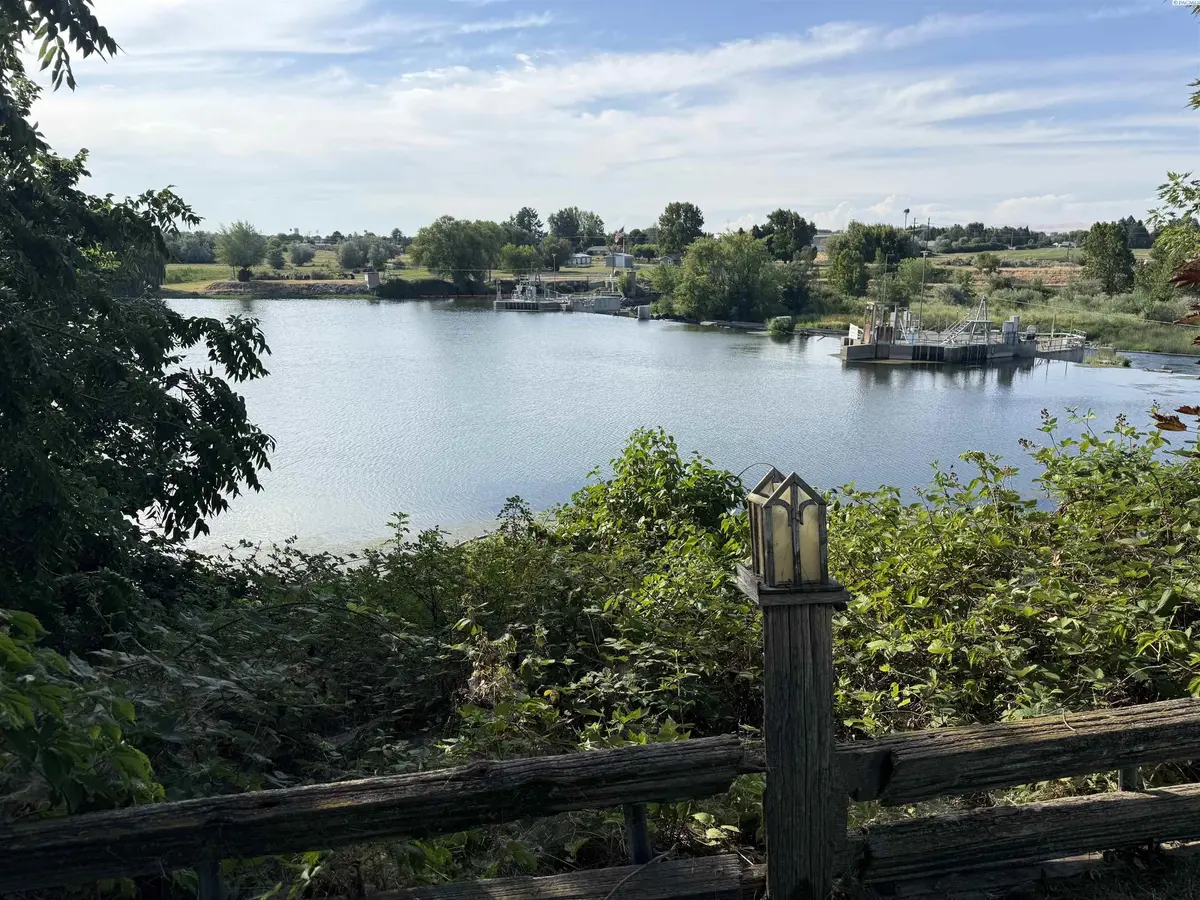
Lot Description Waterfront, Located in City Limits
Story 1 Story w/Basement
Foundation Crawl Space, Brick/Mortar
Sewer Sewer Connected
Water Public
Structure Type Block,T1-11,Brick Trim
New Construction false
Others
Acceptable Financing Cash, Conventional, FHA, VA
Listing Terms Cash, Conventional, FHA, VA
NEARBY SCHOOLS & PROPERTIES
"My job is to find and attract mastery-based agents to the office, protect the culture, and make sure everyone is happy! "
10121 W. Clearwater Suite 102, Kennewick, WA 99336, United States