


4210 Orville LP, Pasco, WA 99301
REQUEST A TOUR If you would like to see this home without being there in person, select the "Virtual Tour" option and your agent will contact you to discuss available opportunities.
In-PersonVirtual Tour
$ 850,000
Est. payment | /mo

4 Beds

3 Baths

4,100 SqFt


Save
$ 850,000
Est. payment | /mo
Save

4 Beds

3 Baths

4,100 SqFt

Key Details

Property Type Other Types

Sub Type Site Built-Owned Lot

Listing Status Active

Purchase Type For Sale

Square Footage 4,100 sqft

Price per Sqft $207

MLS Listing ID PAC292643

Bedrooms 4

Full Baths 3

HOA Fees $250

HOA Y/N No

Year Built 2025

Annual Tax Amount $1,103

Tax Year 2026

Lot Size 6,969 Sqft

Acres 0.16

Property Sub-Type Site Built-Owned Lot

Source pacmls

Property Description

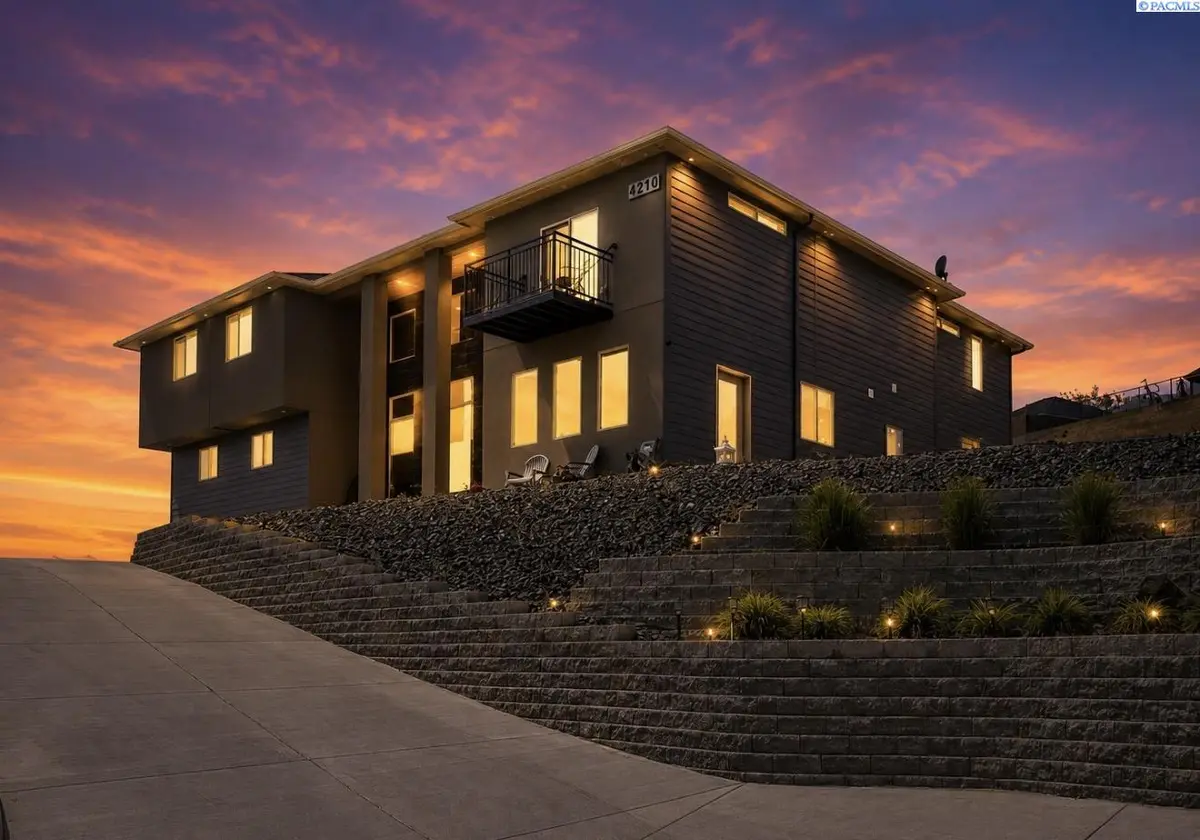
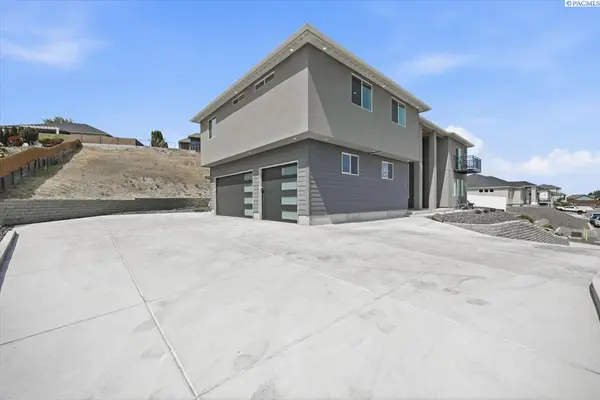
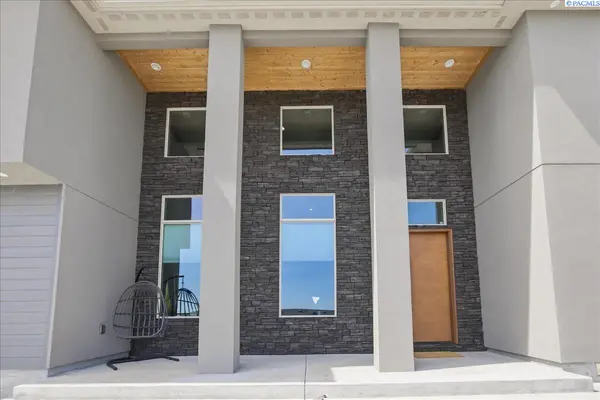
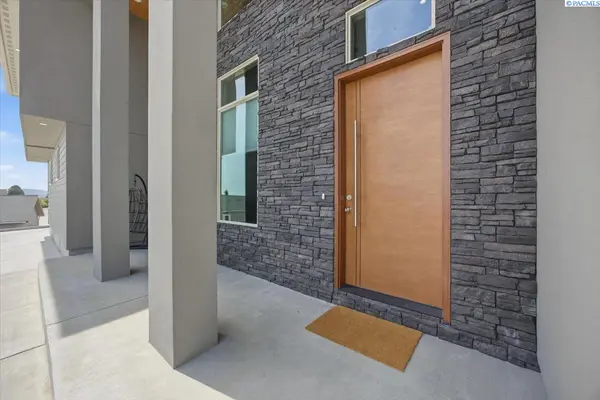
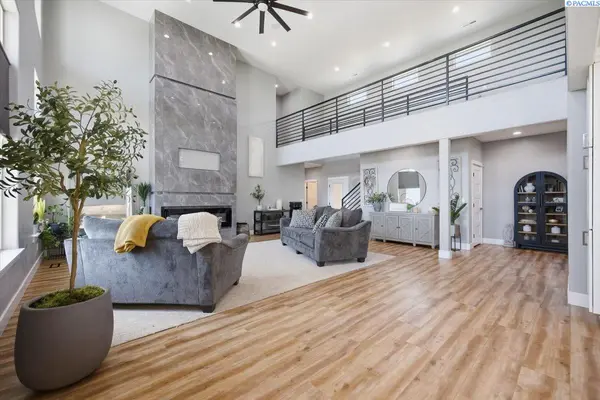
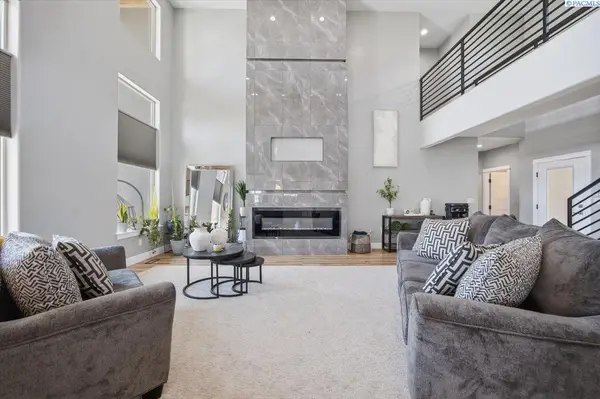
MLS# 292643 Experience refined living in this stunning 2023-built luxury home located in Central Pasco. Showcasing over 4,100 square feet of thoughtfully designed space, this exceptional residence offers 4 bedrooms, 3 bathrooms, and an impressive collection of high-end upgrades throughout.From the moment you arrive, the home makes a statement with its striking curb appeal—featuring durable concrete board siding, elegant stucco accents, and sophisticated black rock trim. Step through the oversized custom front door into a grand entry with soaring ceilings and an abundance of natural light. The main level is designed for both everyday living and entertaining, boasting a chef's dream kitchen complete with quartz countertops, a large stainless single-bowl sink, custom soft-close cabinetry, designer tile backsplash, under cabinet lighting, gas cook top, double oven with air fryer, pot filler, wine refrigerator, and stylish pendant lighting. The open-concept layout seamlessly connects the kitchen, dining, and living areas, highlighted by dramatic floor-to-ceiling tile fireplace with a sleek electric fireplace. And room for your large TV.Additional main-level features include a spacious bedroom with a full bath, a large walk-in pantry designed to house small appliances and maximize storage, and a generously sized laundry room with extensive cabinetry and a convenient dog washing station. The finished 3-car garage provides both function and flexibility. Upstairs, a beautifully crafted wrought iron railing and catwalk overlook the main living space and expansive windows framing scenic views. A large bonus room offers endless possibilities—perfect for a home theater, fitness room, or additional living space. Two well-appointed bedrooms and a full bathroom with quartz finishes and tile surround are located on one side.The opposite wing is dedicated to the luxurious primary suite, featuring a private balcony to enjoy sweeping views, an oversized walk-in closet, and a spa-inspired bathroom with dual vanities , large soaker tub, and an impressive walk-through tile shower with dual entrances. Step outside to a covered patio and expansive lot, complete with a pre-poured concrete pad ready for a gazebo—ideal for relaxing or entertaining while taking in the surrounding views.This extraordinary home combines modern elegance, thoughtful design, and premium finishes in a prime central location. Don't miss your opportunity to own one of Pasco's finest properties.

Location

State WA

County Franklin

Community Other

Zoning Residential

Direction Burden to 36th to Orville Loop.

Rooms

Basement No Basement

Interior

Interior Features Raised Ceiling(s), Drapes/Blinds, Storage, Surround Sound Wiring, Ceiling Fan(s), Utility Sink

Heating Natural Gas, Central

Cooling Central Air, Heat Pump

Fireplaces Type One, Electric, Living Room

Inclusions Home and Land

Appliance Cooktop, Dishwasher, Disposal, Microwave, Oven, See Remarks, Wine Cooler, Water Heater

Exterior

Exterior Feature Fence/Partial, Irrigation System, Balcony

Parking Features Attached, Garage Door Opener, Finished, RV Access/Parking, 3 car

Utilities Available Appliances-Electric, Appliances-Gas, Electricity Connected, Natural Gas Connected

View Y/N No

Roof Type Composition

Porch Covered, Patio, Porch

Garage No

Building

Lot Description Located in County, Plat Map - Recorded, Garden

Story Two

Foundation Concrete, Crawl Space

Sewer Sewer Connected

Water Public

Structure Type Stucco,Cement Board,Rock

New Construction false

Schools

High Schools Pasco

School District Pasco

Others

Acceptable Financing Cash, Conventional, VA, ARM

Listing Terms Cash, Conventional, VA, ARM

Listed byWindermere Group One/Tri-Cities

NEARBY SCHOOLS & PROPERTIES

Serena Kendall

"My job is to find and attract mastery-based agents to the office, protect the culture, and make sure everyone is happy! "

+1(509) 383-8243

serena@serenakendallhomes.com

10121 W. Clearwater Suite 102, Kennewick, WA 99336, United States

GET MORE INFORMATION

Name
Phone*
Message

Go tour this home

4210 Orville LP