


4443 Cowlitz Blvd, Richland, WA 99352
REQUEST A TOUR If you would like to see this home without being there in person, select the "Virtual Tour" option and your advisor will contact you to discuss available opportunities.
In-PersonVirtual Tour
$ 549,850
Est. payment | /mo

3 Beds

2 Baths

1,901 SqFt


Save
$ 549,850
Est. payment | /mo
Save

3 Beds

2 Baths

1,901 SqFt

Key Details

Property Type Other Types

Sub Type Site Built-Owned Lot

Listing Status Active

Purchase Type For Sale

Square Footage 1,901 sqft

Price per Sqft $289

Subdivision Richland South

MLS Listing ID PAC292623

Bedrooms 3

Full Baths 2

HOA Fees $175

HOA Y/N No

Year Built 2023

Tax Year 2025

Lot Size 0.305 Acres

Acres 0.305

Lot Dimensions Irregular

Property Sub-Type Site Built-Owned Lot

Source pacmls

Property Description

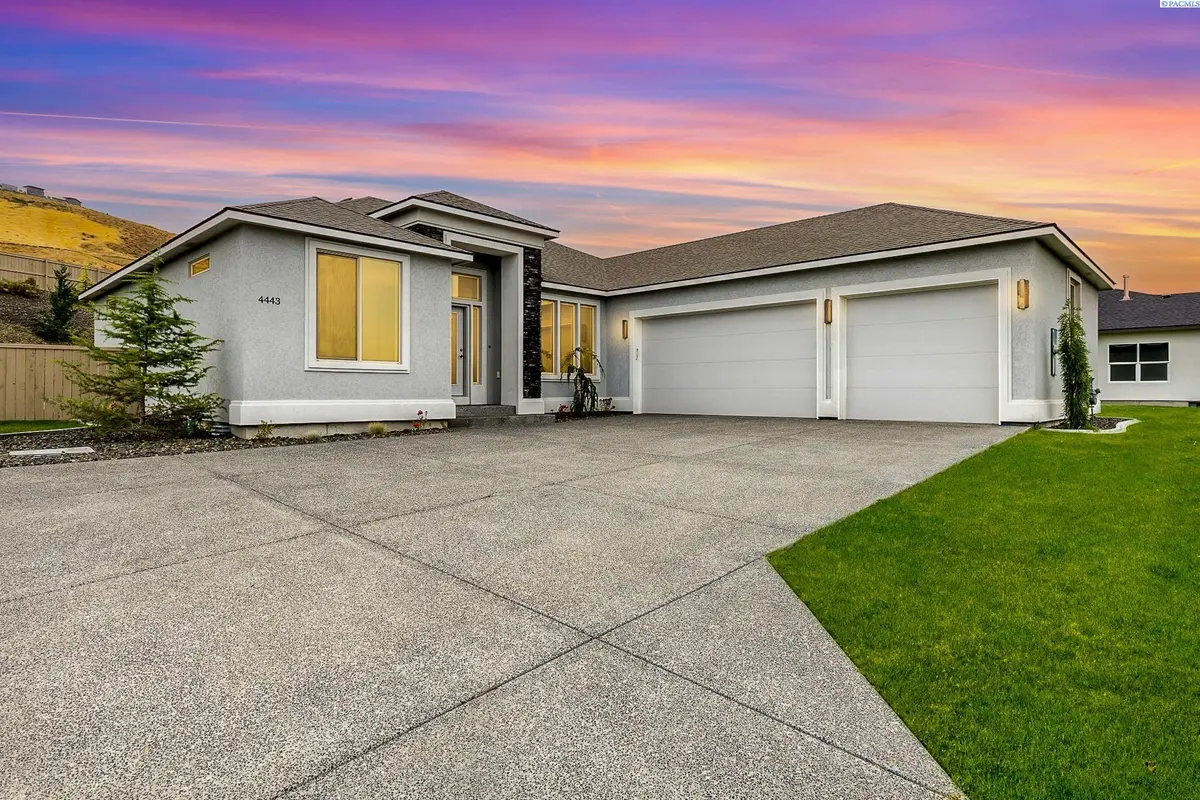
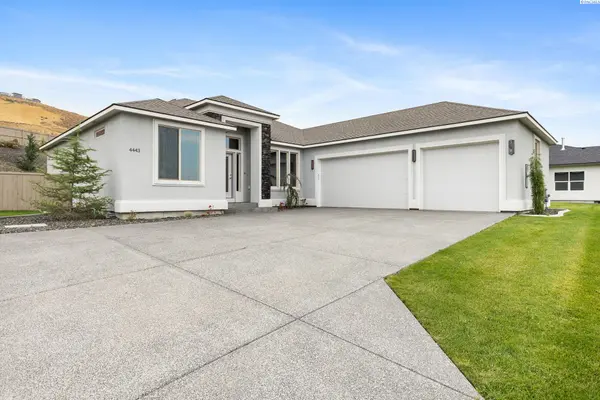
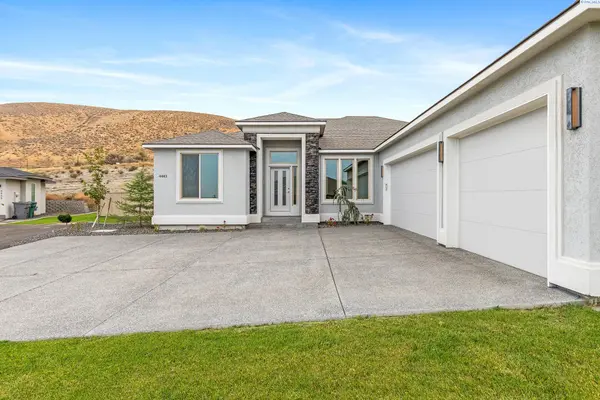
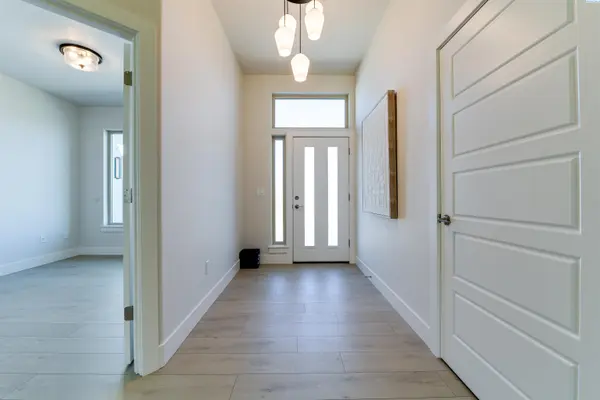
MLS# 292623 Welcome home to your stunning Infinity Home located in the final phase of White Bluffs. This beautifully designed residence features 3 bedrooms plus a den, a full stucco exterior with rock accents, and an exposed aggregate driveway and walkway leading to an elegant front entry with a transom and side light window for added natural light. Inside, luxury vinyl plank/SPC flooring flows throughout the entry, great room, kitchen, dining, den, and hallways. The spacious great room offers a gas fireplace with a custom wood detail finish, a recessed area for TV mounting, and a smurf tube for clean cable management. The home is pre-wired for a 5.1 surround sound system in the great room, plus ambient speakers for the patio and primary suite. The gourmet kitchen showcases stacked cabinetry, quartz countertops with a waterfall island, full tile backsplash, professional stainless-steel appliances, and a corner pantry. All bathrooms and the laundry room feature slab quartz counters and tile flooring. The luxurious primary suite boasts crown molding, a coffered ceiling with accent rope lighting, a soaking tub, tiled walk-in shower, double vanity, and a spacious walk-in closet. Enjoy outdoor living with a covered patio, gas BBQ hookup, full landscaping, underground sprinklers, and full fencing. Thoughtfully designed with high-end finishes and functional details throughout, this home is a must-see!

Location

State WA

County Benton

Community Richland South

Zoning SINGLE FAMILY R

Direction Keene, S at Bombing Range Rd to Dallas Road, W on Cowlitz

Interior

Interior Features Coffered Ceiling(s), Raised Ceiling(s), Surround Sound Wiring, Ceiling Fan(s), Utility Sink

Heating Forced Air, Heat Pump, Central

Cooling Forced Air, Central Air, Heat Pump

Fireplaces Type One, Gas, Living Room

Appliance Dishwasher, Disposal, Microwave, Range/Oven

Exterior

Parking Features Attached, Garage Door Opener, Finished, 3 car

Utilities Available Appliances-Electric, Appliances-Gas, Electricity Connected, Natural Gas Connected

View Y/N No

Roof Type Composition

Porch Covered

Garage No

Building

Lot Description Building Restrictions, Homeowners Warranty Included, Located in City Limits, Plat Map - Recorded, Landscaped

Story One

Foundation Concrete, Crawl Space

Sewer Sewer Connected

Water Public

Structure Type Stucco,Rock

New Construction true

Schools

High Schools Richland

School District Richland

Others

Acceptable Financing Cash, Conventional, FHA, VA

Listing Terms Cash, Conventional, FHA, VA

Listed byColdwell Banker Tomlinson

NEARBY SCHOOLS & PROPERTIES

Serena Kendall

"My job is to find and attract mastery-based agents to the office, protect the culture, and make sure everyone is happy! "

+1(509) 383-8243

serena@serenakendallhomes.com

10121 W. Clearwater Suite 102, Kennewick, WA 99336, United States

GET MORE INFORMATION

Name
Phone*
Message

Go tour this home

4443 Cowlitz Blvd