


1518 Willow Way, Benton City, WA 99320
REQUEST A TOUR If you would like to see this home without being there in person, select the "Virtual Tour" option and your agent will contact you to discuss available opportunities.
In-PersonVirtual Tour
$ 385,000
Est. payment | /mo

3 Beds

2 Baths

1,382 SqFt


Save
$ 385,000
Est. payment | /mo
Save

3 Beds

2 Baths

1,382 SqFt

Key Details

Property Type Other Types

Sub Type Site Built-Owned Lot

Listing Status Active

Purchase Type For Sale

Square Footage 1,382 sqft

Price per Sqft $278

Subdivision Benton City

MLS Listing ID PAC292402

Bedrooms 3

Full Baths 1

Three Quarter Bath 1

HOA Y/N No

Year Built 2021

Annual Tax Amount $2,970

Tax Year 2025

Lot Size 9,583 Sqft

Acres 0.22

Property Sub-Type Site Built-Owned Lot

Source pacmls

Property Description

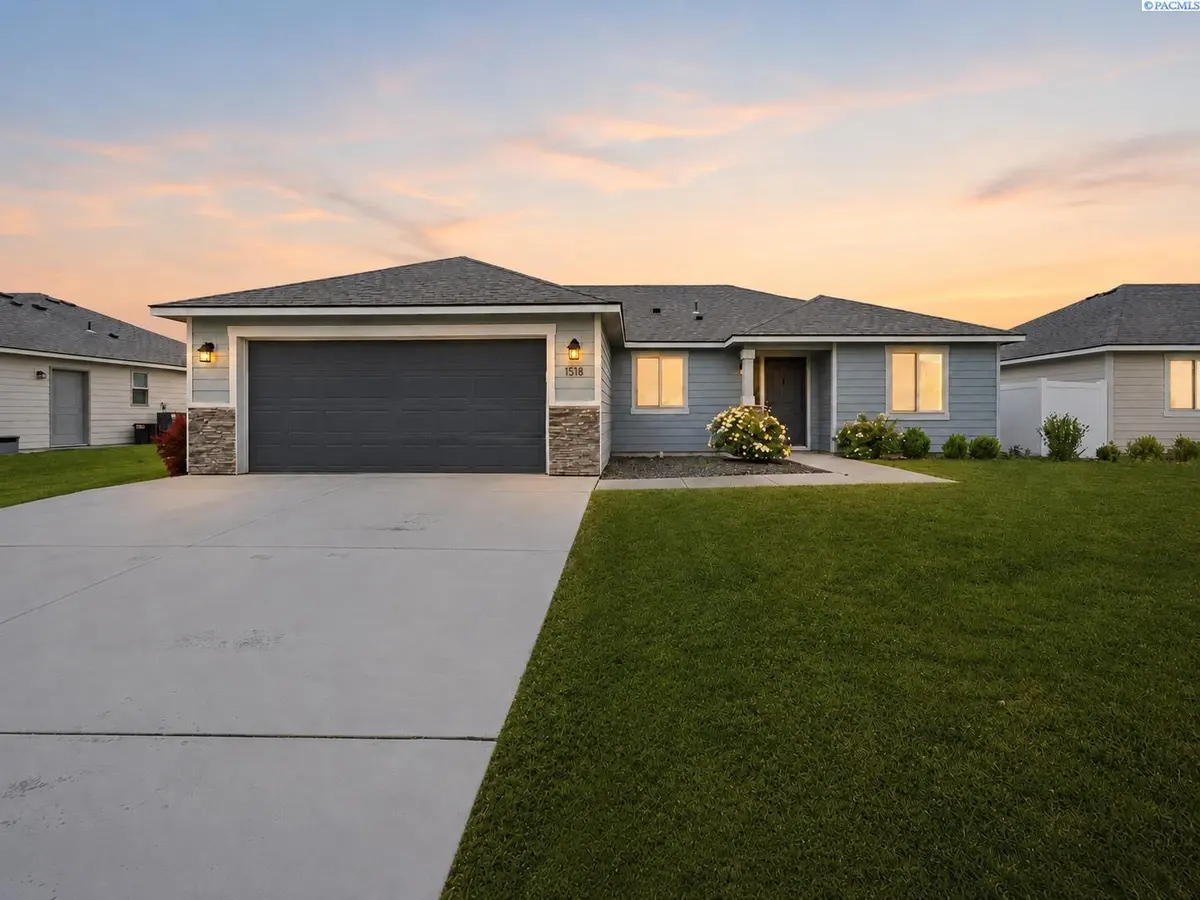
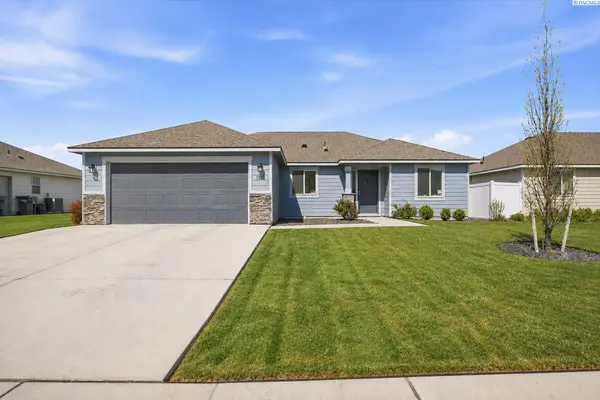
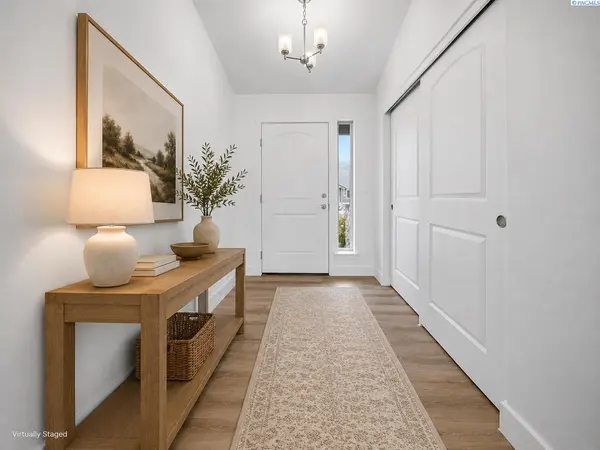
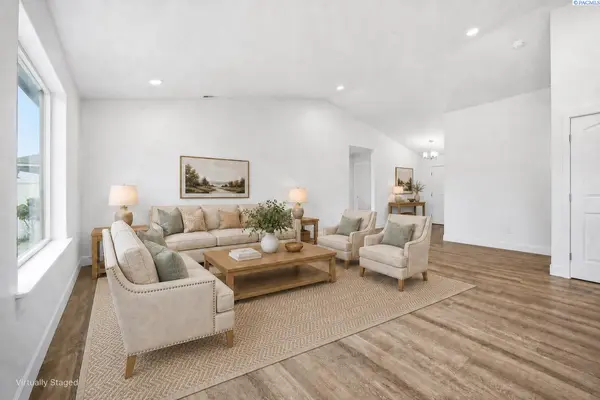
MLS# 292402 This beautifully maintained, better-than-new home was thoughtfully designed by its owners to be their forever home. A career change and relocation now mean they are ready to pass along their dream home in the peaceful little paradise of Benton City. Built in 2021, this is far from your basic cookie-cutter builder home. The sellers invested approximately $25,000 in upgrades and improvements, with beautiful, timeless finishes.From the moment you arrive, quality is evident with full Hardie Plank siding, block fencing, established landscaping, trees and garden beds, and a welcoming entry.Inside, the single-level floor plan offers 3 bedrooms, 2 bathrooms, and an open-concept great room for comfortable living and entertaining. The raised vaulted ceiling and abundant natural light create a bright, airy feel. The kitchen is a standout, featuring stainless steel appliances, soft-close cabinetry, pantry, island seating, a deep single-bowl stainless-steel undermount sink, and beautiful leathered granite countertops. A water softener is included, while upgraded luxury vinyl plank flooring in designer tones creates a cohesive, elevated look throughout. The split-bedroom design offers privacy, with the primary suite separated from the secondary bedrooms. The primary features a walk-in closet and en-suite bath with dual granite vanity and walk-in shower; granite continues into the secondary bath. Outside, the work has already been done. The established yard features mature trees, flowering shrubs, garden beds, and an inviting backyard patio. Block fencing provides privacy and a polished, finished look. This home truly feels better than new, offering newer construction without the unfinished feel of starting from scratch. Thoughtful upgrades and established landscaping give it warmth and character that can take years to create.Enjoy peaceful Horse Heaven Hills views from an established Benton City neighborhood near the Yakima River, orchards, vineyards, and wineries. Convenient I-82 access makes commuting throughout the Tri-Cities and surrounding areas easy with only minutes to Queensgate. An additional opportunity is the property is located within USDA boundary lines! Verify property and borrower eligibility with your preferred lender. Completely move-in ready, thoughtfully upgraded, beautifully landscaped, and ready for its next chapter. Select photos have been virtually staged to illustrate the home's layout and potential.

Location

State WA

County Benton

Community Benton City

Zoning Residential

Direction Babs Ave, N on 14th St., W on Willow Way

Rooms

Basement No Basement

Interior

Interior Features Vaulted Ceiling(s)

Heating Heat Pump

Cooling Heat Pump

Appliance Dishwasher, Disposal, Microwave, Range/Oven, Refrigerator, Water Softener

Exterior

Parking Features Attached, 2 car, Garage Door Opener, Finished

Utilities Available Appliances-Electric, Electricity Connected

View Y/N No

Roof Type Composition

Porch Patio

Garage No

Building

Lot Description Building Restrictions, Located in City Limits

Story One

Foundation Concrete, Crawl Space

Sewer Sewer Connected

Water Public

Structure Type Cement Board,Rock

New Construction false

Others

Acceptable Financing Cash, Conventional, FHA, VA, USDA Loan

Listing Terms Cash, Conventional, FHA, VA, USDA Loan

Listed byPNW Collective / Real Broker

NEARBY SCHOOLS & PROPERTIES

Serena Kendall

"My job is to find and attract mastery-based agents to the office, protect the culture, and make sure everyone is happy! "

+1(509) 383-8243

serena@serenakendallhomes.com

10121 W. Clearwater Suite 102, Kennewick, WA 99336, United States

GET MORE INFORMATION

Name
Phone*
Message

Go tour this home

1518 Willow Way