

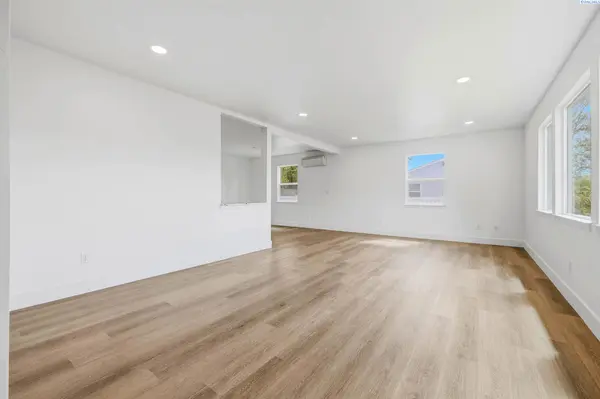

82 Hodges Ct., Richland, WA 99354
REQUEST A TOUR If you would like to see this home without being there in person, select the "Virtual Tour" option and your agent will contact you to discuss available opportunities.
In-PersonVirtual Tour
$ 524,900
Est. payment | /mo

4 Beds

3 Baths

2,800 SqFt


Save
$ 524,900
Est. payment | /mo
Save

4 Beds

3 Baths

2,800 SqFt

Key Details

Property Type Other Types

Sub Type Site Built-Owned Lot

Listing Status Active

Purchase Type For Sale

Square Footage 2,800 sqft

Price per Sqft $187

Subdivision Richland North

MLS Listing ID PAC292330

Bedrooms 4

Full Baths 1

Half Baths 1

Three Quarter Bath 1

HOA Y/N No

Year Built 1948

Annual Tax Amount $3,538

Tax Year 2026

Lot Size 10,018 Sqft

Acres 0.23

Property Sub-Type Site Built-Owned Lot

Source pacmls

Property Description

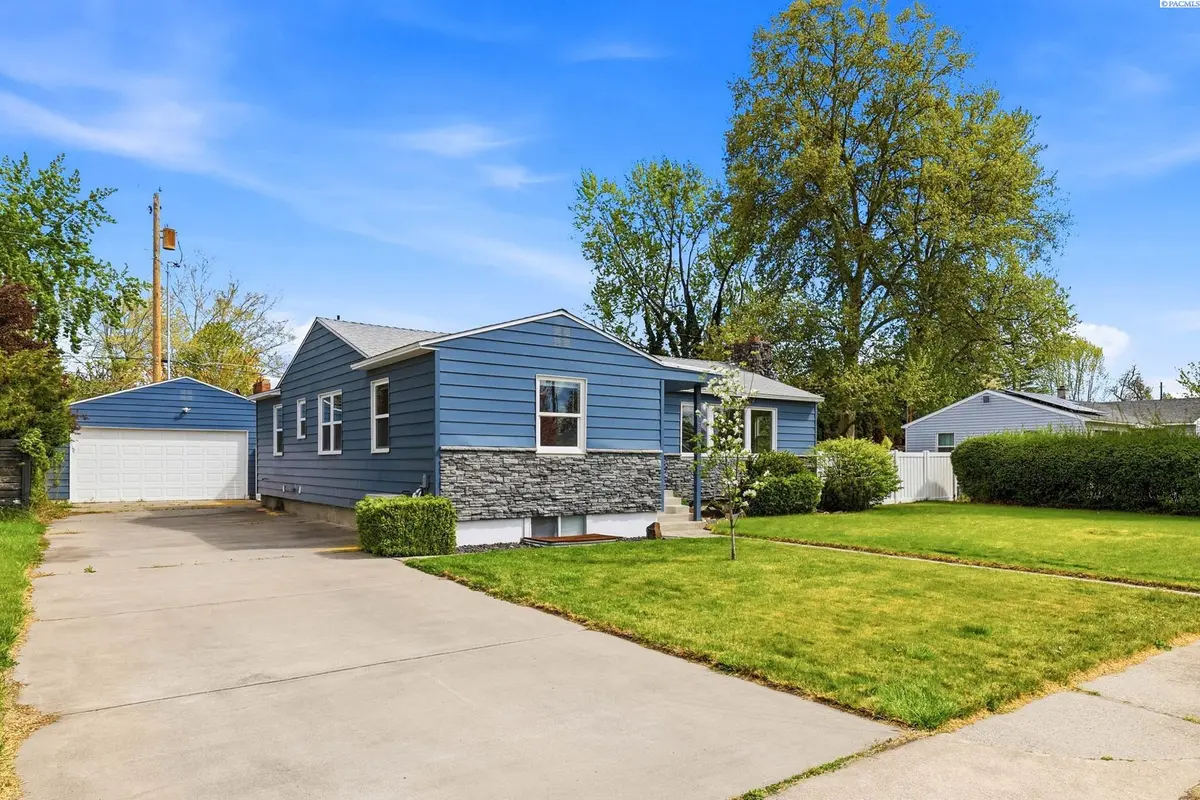
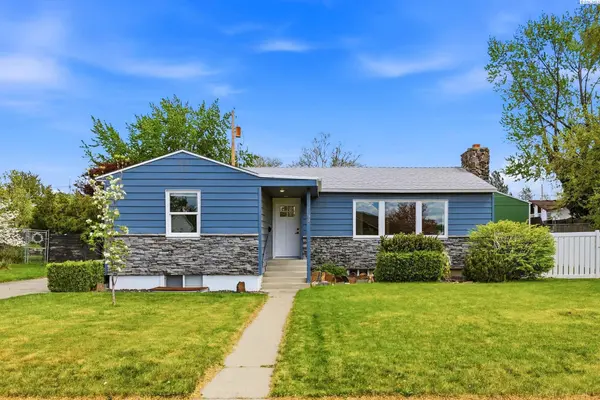
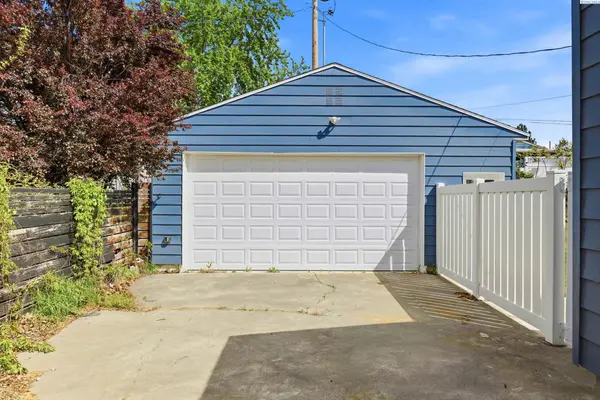
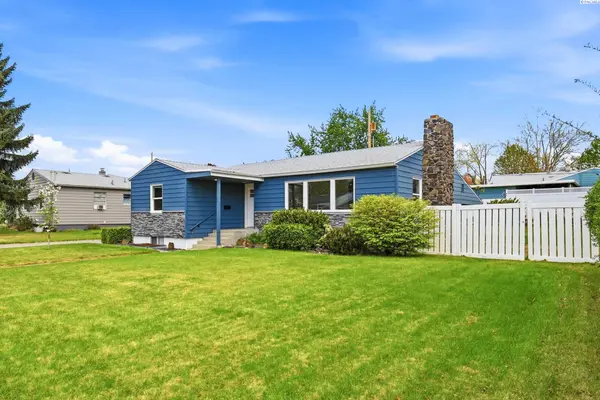
MLS# 292330 Welcome to 82 Hodges Ct—an extensively remodeled home that blends thoughtful design, modern upgrades, and versatile living spaces in a highly desirable location near the Columbia River.This beautifully updated residence features a full interior renovation, including all new flooring, paint, trim, and an upgraded door package throughout, creating a cohesive and polished feel from top to bottom. The completely remodeled kitchen is a standout, offering quartz countertops, brand new cabinetry, stainless steel appliances, and the addition of a functional pantry—perfect for both everyday living and entertaining.The home's layout provides flexibility and comfort, highlighted by a newly added primary suite on the lower level. This private retreat includes a spacious walk-in closet and a custom tile shower. Upstairs, you'll find three additional bedrooms and a fully remodeled full bathroom offering plenty of room for family, guests, or home office needs.Downstairs also features a large second family room with a cozy wood-burning fireplace, ideal for relaxing or gathering, along with a den and convenient half bath—creating a perfect secondary living area or potential guest space.Comfort is enhanced year-round with a brand new multi-zone mini split HVAC system, allowing efficient and customizable climate control throughout the home.Step outside to enjoy the fully fenced yard, complete with a large covered patio featuring an east-facing orientation—ideal for shaded afternoons and summer BBQs. The property also includes an oversized detached two-car garage, providing ample storage and workspace.Located just moments from walking trails and Columbia River access, this home offers the perfect combination of modern living and outdoor lifestyle.A rare opportunity to own a turnkey, fully remodeled home in a prime setting—don't miss it.

Location

State WA

County Benton

Community Richland North

Zoning Residential

Direction Gway, E on McMurray St, L on Howell, R on Hodges

Rooms

Basement Finished, Full, Windows - Egress

Interior

Interior Features Drapes/Blinds, Storage

Heating Zoned

Cooling Electric, Zoned

Fireplaces Type One, Masonry, Basement, FP - Wood

Inclusions Fridge/washer/dryer

Appliance Dishwasher, Dryer, Microwave, Range/Oven, Refrigerator, Washer, Water Heater

Exterior

Exterior Feature Workshop, Fenced

Parking Features Detached, 2 car, Garage Door Opener, Off Street, RV Access/Parking

Utilities Available Appliances-Electric, Cable Connected, Electricity Connected

View Y/N No

Roof Type Composition

Porch Covered

Garage No

Building

Lot Description Located in City Limits

Story 1 Story w/Basement

Foundation Slab

Sewer Sewer Connected

Water Public

Structure Type Metal Siding,Lap Siding

New Construction false

Schools

High Schools Richland

School District Richland

Others

Acceptable Financing Cash, Conventional, FHA, VA

Listing Terms Cash, Conventional, FHA, VA

Listed byRetter and Company Sotheby's

NEARBY SCHOOLS & PROPERTIES

Serena Kendall

"My job is to find and attract mastery-based agents to the office, protect the culture, and make sure everyone is happy! "

+1(509) 383-8243

serena@serenakendallhomes.com

10121 W. Clearwater Suite 102, Kennewick, WA 99336, United States

GET MORE INFORMATION

Name
Phone*
Message

Go tour this home

82 Hodges Ct.