

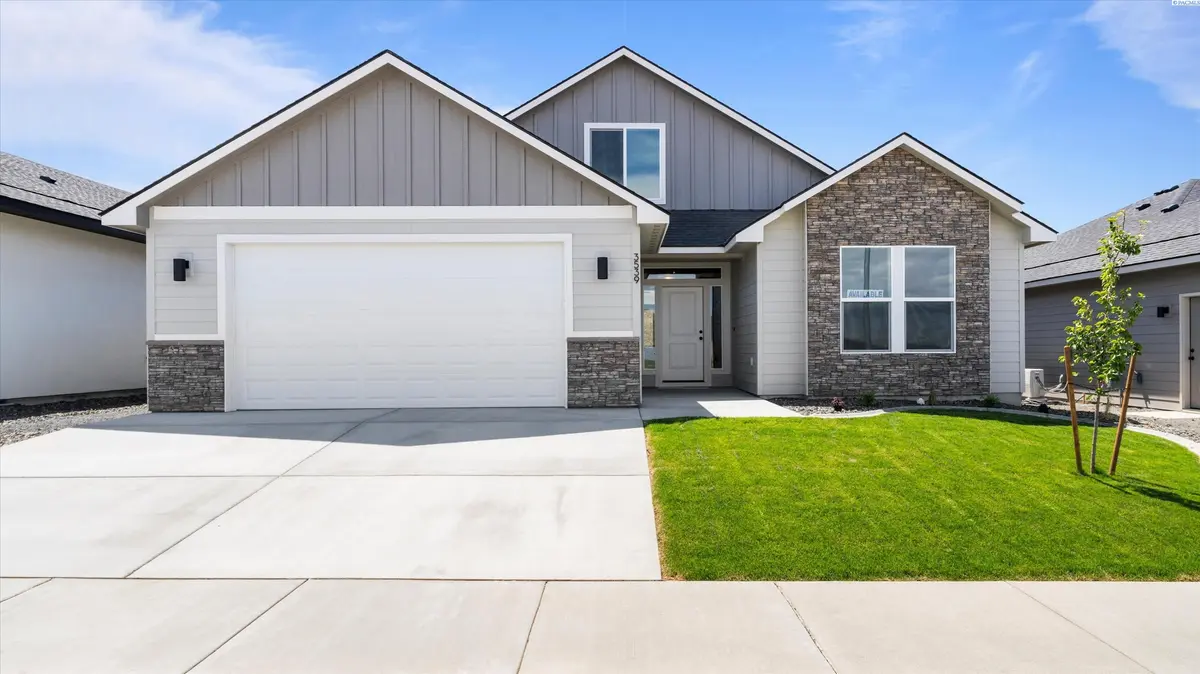
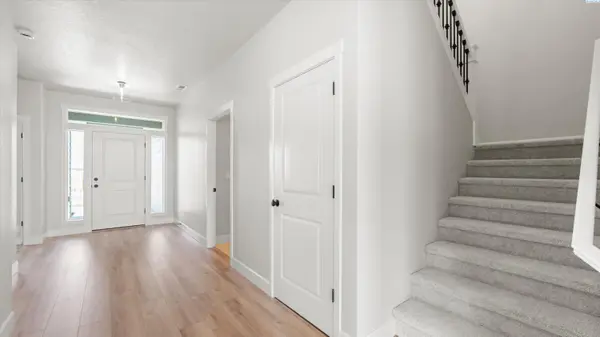

3539 Allison Way, Richland, WA 99532
REQUEST A TOUR If you would like to see this home without being there in person, select the "Virtual Tour" option and your agent will contact you to discuss available opportunities.
In-PersonVirtual Tour
$ 569,000
Est. payment | /mo

4 Beds

3 Baths

2,301 SqFt


Save
$ 569,000
Est. payment | /mo
Save

4 Beds

3 Baths

2,301 SqFt

Open House

Sun Oct 11, 11:00am - 2:00pm

Key Details

Property Type Other Types

Sub Type Site Built-Owned Lot

Listing Status Active

Purchase Type For Sale

Square Footage 2,301 sqft

Price per Sqft $247

Subdivision South Orchard Phase 2

MLS Listing ID PAC292315

Bedrooms 4

Full Baths 2

Three Quarter Bath 1

HOA Fees $40

HOA Y/N No

Year Built 2026

Tax Year 2026

Lot Size 8,276 Sqft

Acres 0.19

Property Sub-Type Site Built-Owned Lot

Source pacmls

Property Description

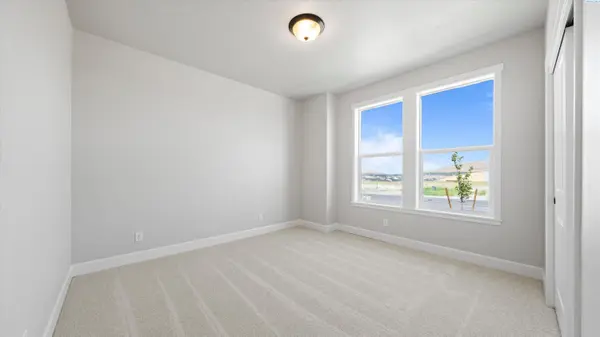
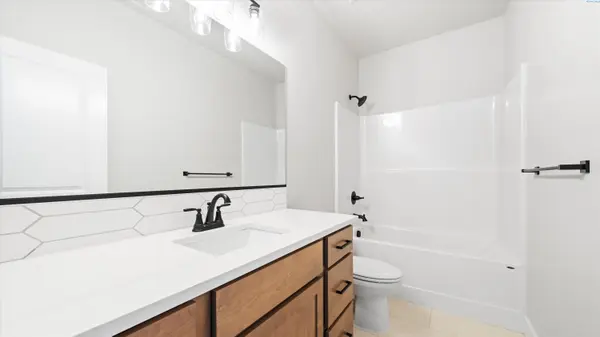
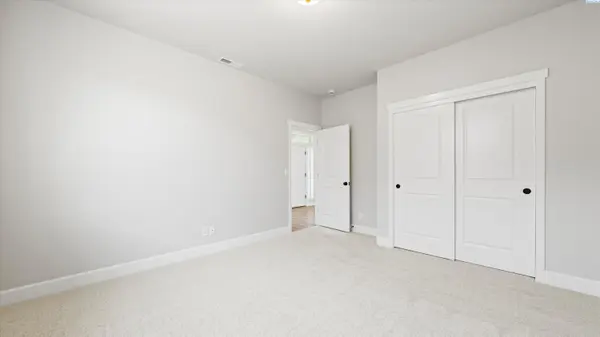
MLS# 292315 $20,000 Builder Incentive! Discover this new construction home by Landmark Homes, offering 2,301 sq ft of versatile living space. Designed with flexibility in mind, this home includes 3 bedrooms plus an upstairs bonus room with its own private bathroom—ideal for a guest retreat, second living area, or private workspace. The main level features a well-planned layout that balances openness with defined living spaces, creating a comfortable environment for both daily living and hosting. Thoughtful design and quality finishes carry throughout the home, delivering a clean, modern look. With completion just around the corner, you can enjoy the benefits of a brand-new home without the long wait. Full landscaping is included, so your outdoor space is ready to enjoy from the moment you move in. A great opportunity for those needing extra space and flexibility in a new build.

Location

State WA

County Benton

Community South Orchard Phase 2

Zoning SINGLE FAMILY R

Direction Reata Road to Southgate Way to Allison Way

Rooms

Basement No Basement

Interior

Interior Features Ceiling Fan(s)

Heating Furnace

Cooling Heat Pump, Electric

Fireplaces Type One, Gas

Appliance Dishwasher, Microwave, Range/Oven

Exterior

Exterior Feature Solar

Parking Features Attached, 2 car

Utilities Available Electricity Connected

View Y/N No

Roof Type Composition

Porch Covered

Garage No

Building

Lot Description Located in City Limits

Story 1 Story w/ bonus room

Foundation Concrete, Crawl Space

Sewer Sewer Connected

Water Public

Structure Type Rock,Cement Board,Lap Siding

New Construction true

Schools

High Schools Kennewick

School District Kennewick

Others

Acceptable Financing Cash, Conventional, FHA, VA

Listing Terms Cash, Conventional, FHA, VA

Listed byCommunity Real Estate Group / KWSP

NEARBY SCHOOLS & PROPERTIES

Serena Kendall

"My job is to find and attract mastery-based agents to the office, protect the culture, and make sure everyone is happy! "

+1(509) 383-8243

serena@serenakendallhomes.com

10121 W. Clearwater Suite 102, Kennewick, WA 99336, United States

GET MORE INFORMATION

Name
Phone*
Message

Go tour this home

3539 Allison Way