


4613 Village View St, Richland, WA 99352-8583
REQUEST A TOUR If you would like to see this home without being there in person, select the "Virtual Tour" option and your agent will contact you to discuss available opportunities.
In-PersonVirtual Tour
$ 599,900
Est. payment | /mo

4 Beds

3 Baths

2,202 SqFt


Save
$ 599,900
Est. payment | /mo
Save

4 Beds

3 Baths

2,202 SqFt

Key Details

Property Type Other Types

Sub Type Site Built-Owned Lot

Listing Status Active

Purchase Type For Sale

Square Footage 2,202 sqft

Price per Sqft $272

Subdivision Richland South

MLS Listing ID PAC292218

Bedrooms 4

Full Baths 2

Half Baths 1

HOA Fees $30

HOA Y/N No

Year Built 2022

Annual Tax Amount $4,994

Tax Year 2025

Lot Size 7,840 Sqft

Acres 0.18

Property Sub-Type Site Built-Owned Lot

Source pacmls

Property Description

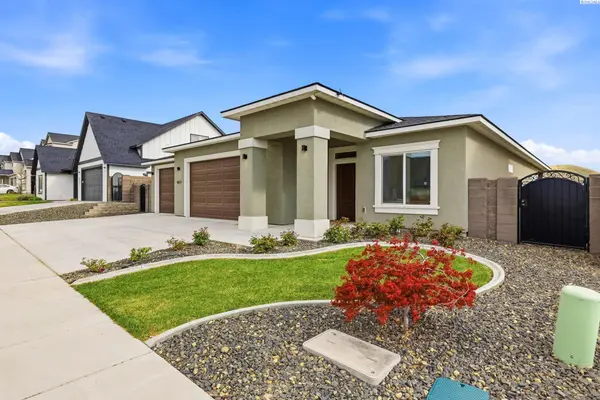
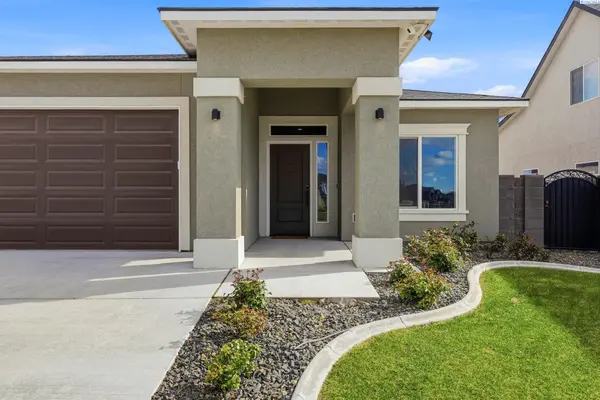
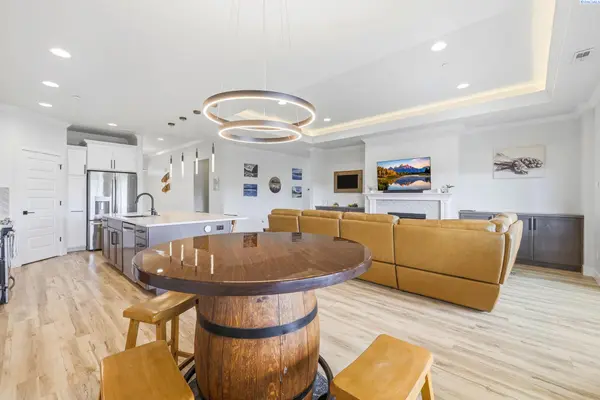
MLS# 292218 Discover modern living in this beautifully built 2022 home offering 2,202 square feet of thoughtfully designed space on a 0.18-acre lot. Featuring 4 bedrooms and 2.5 bathrooms, this home provides the perfect balance of space and functionality for everyday living. The highly desirable three-car garage offers plenty of room for vehicles, storage, or even an at home gym with a heater already installed. Inside, you'll find a dedicated laundry room that adds convenience to your daily routine. Enjoy added privacy with no neighbors to the south, creating a more open and peaceful setting. The fully fenced yard is perfect for pets, play, or entertaining. Waiting for its next owner, this home is the perfect opportunity for you to take the keys and make it truly yours.

Location

State WA

County Benton

Community Richland South

Zoning Residential

Direction Dallas Rd to Trowbridge, Rton Bella Coola, Rt on ClarkRidge Dr, Rt on Village ViewStreet

Interior

Heating Central

Cooling Central Air

Fireplaces Type One, Gas

Appliance Dishwasher, Disposal, Microwave, Range

Exterior

Exterior Feature Fenced, Solar

Parking Features Attached, 3 car

Utilities Available Appliances-Electric, Appliances-Gas, Electricity Connected, Natural Gas Connected, Solar

View Y/N No

Roof Type Composition

Porch Patio

Garage No

Building

Story One

Foundation Slab

Sewer Sewer Connected

Water Public

Structure Type Stucco

New Construction false

Others

Acceptable Financing Cash, Conventional, FHA, VA

Listing Terms Cash, Conventional, FHA, VA

Listed byEXP Realty, LLC Tri Cities

NEARBY SCHOOLS & PROPERTIES

Serena Kendall

"My job is to find and attract mastery-based agents to the office, protect the culture, and make sure everyone is happy! "

+1(509) 383-8243

serena@serenakendallhomes.com

10121 W. Clearwater Suite 102, Kennewick, WA 99336, United States

GET MORE INFORMATION

Name
Phone*
Message

Go tour this home

4613 Village View St