


1217-1219 McPherson Ave, Richland, WA 99354
REQUEST A TOUR If you would like to see this home without being there in person, select the "Virtual Tour" option and your agent will contact you to discuss available opportunities.
In-PersonVirtual Tour
$ 499,000
Est. payment | /mo

6 Beds

2 Baths

3,526 SqFt


Save
$ 499,000
Est. payment | /mo
Save

6 Beds

2 Baths

3,526 SqFt

Key Details

Property Type Other Types

Sub Type Duplex

Listing Status Active

Purchase Type For Sale

Square Footage 3,526 sqft

Price per Sqft $141

Subdivision Richland Cntrl

MLS Listing ID PAC291896

Bedrooms 6

HOA Y/N No

Year Built 1944

Annual Tax Amount $2,026

Tax Year 3649

Lot Size 8,276 Sqft

Acres 0.19

Property Sub-Type Duplex

Source pacmls

Property Description

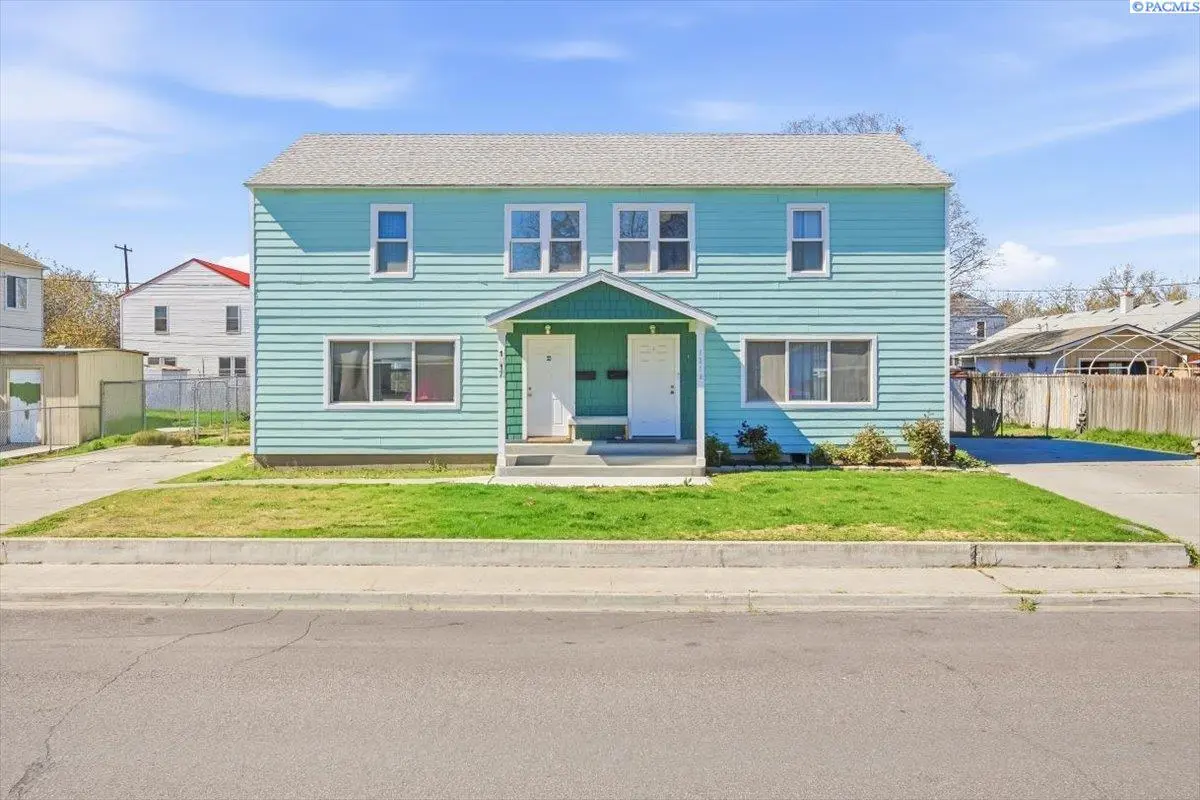
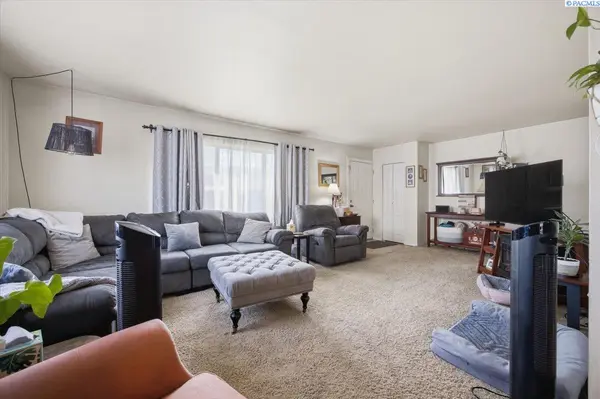
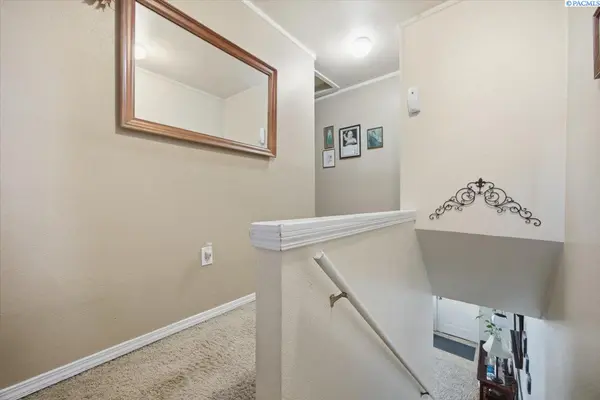
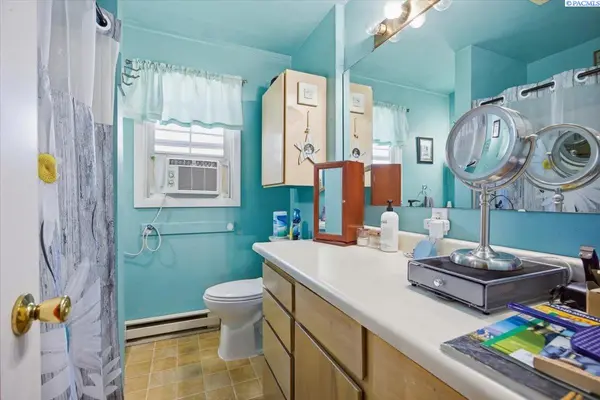
MLS# 291896 Updated siding, roof, windows and covered back patio, this makes an excellent investment opportunity in the heart of Central Richland. This spacious duplex at 1219 McPherson Ave offers 3,526 total square feet across two fully finished units, each featuring its own two-story layout with a basement. The basement can act as another family room or flex space. With a combined total of 6 bedrooms and 2 bathrooms, this property provides strong rental potential or the option for owner-occupancy with additional income. Situated on a 0.19-acre lot, the property offers ample space and flexibility. Each unit includes generous living areas, functional layouts, and finished basements that add valuable usable square footage. Located in a well-established neighborhood close to schools, parks, and everyday amenities, this is a rare opportunity to own a sizable multi-family property in a desirable Central Richland location.

Location

State WA

County Benton

Community Richland Cntrl

Zoning MULTI-FAMILY RE

Direction Williams to McPherson

Rooms

Basement Partially Finished

Interior

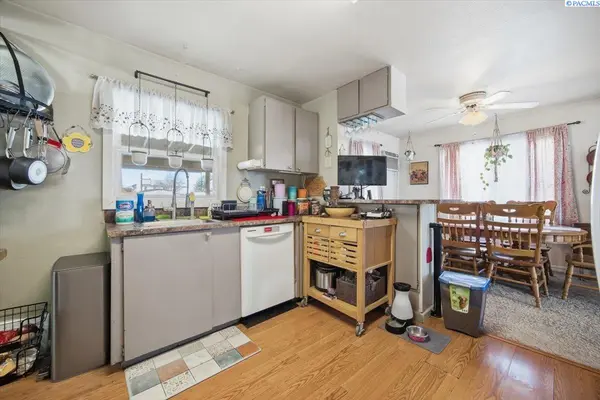
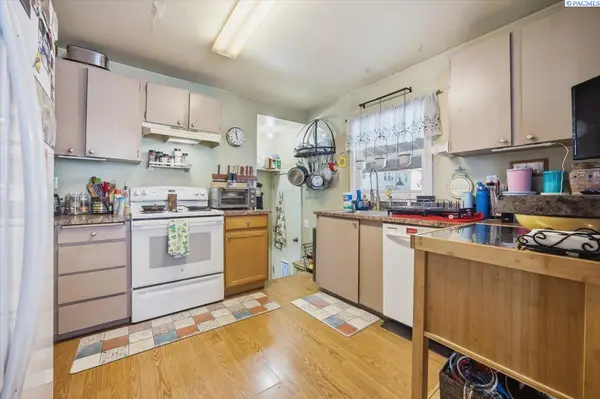
Interior Features Breakfast Bar, Carpets, Kitchen/Dining Room Combo, Dining/Living Room Combo, Storage, Utility Room, Ceiling Fan(s)

Heating Baseboard, Forced Air

Cooling Central Air, Window Unit(s), Electric, Wall Unit(s)

Inclusions Kitchen Refrigerators

Appliance Dishwasher, Range/Oven, Refrigerator

Exterior

Exterior Feature Fencing/Partial

Parking Features Off Street, None

Utilities Available Electricity Connected, Cable Available, Electricity Available

View Y/N No

Roof Type Composition

Porch Covered

Garage No

Building

Lot Description Loc in City Limits

Foundation Slab

Sewer Sewer Connected

Water Public

Structure Type Cement Board

Schools

High Schools Richland

School District Richland

Others

Acceptable Financing Cash, Conventional, VA

Listing Terms Cash, Conventional, VA

Listed byHomeSmart Elite Brokers

NEARBY SCHOOLS & PROPERTIES

Serena Kendall

"My job is to find and attract mastery-based agents to the office, protect the culture, and make sure everyone is happy! "

+1(509) 383-8243

serena@serenakendallhomes.com

10121 W. Clearwater Suite 102, Kennewick, WA 99336, United States

GET MORE INFORMATION

Name
Phone*
Message

Go tour this home

1217-1219 McPherson Ave