


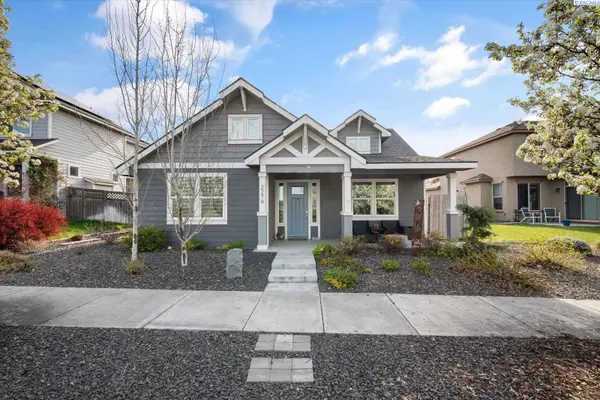
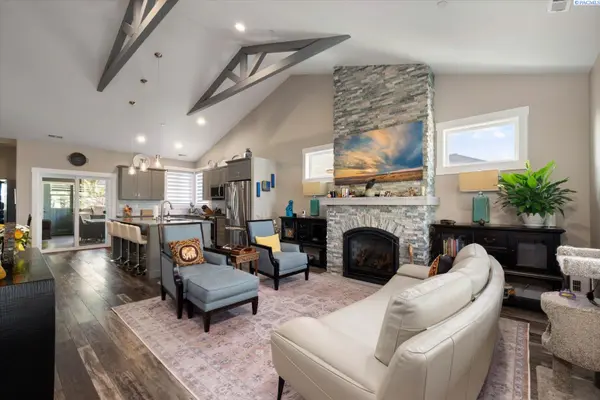

3 Beds
2 Baths
2,112 SqFt
3 Beds
2 Baths
2,112 SqFt
Key Details
Property Type Other Types
Sub Type Site Built-Owned Lot
Listing Status Active
Purchase Type For Sale
Square Footage 2,112 sqft
Price per Sqft $236
Subdivision Richland South
MLS Listing ID PAC291721
Bedrooms 3
Full Baths 2
HOA Fees $40
HOA Y/N No
Year Built 2017
Annual Tax Amount $4,507
Tax Year 2026
Lot Size 5,662 Sqft
Acres 0.13
Lot Dimensions 50 x 110
Property Sub-Type Site Built-Owned Lot
Source pacmls
Property Description
Location
State WA
County Benton
Community Richland South
Zoning Residential
Direction Dallas Rd , E o Ava Way, L on Parkview, R on Barbera, L on Daphne
Interior
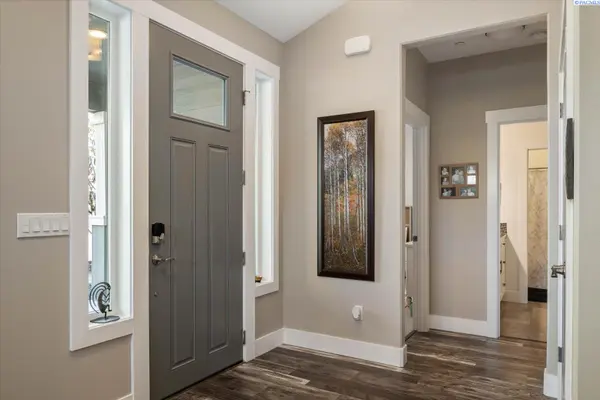
Interior Features Raised Ceiling(s), Vaulted Ceiling(s), Drapes/Blinds, Ceiling Fan(s), Utility Sink
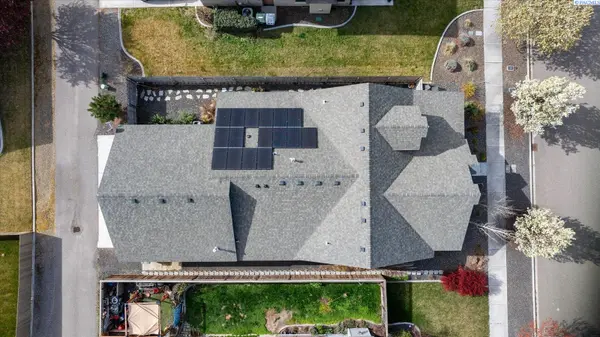
Heating Forced Air, Natural Gas, Solar, Central
Cooling Forced Air, Solar, Central Air
Fireplaces Type One, Gas, Living Room
Inclusions All appliances
Appliance Dishwasher, Dryer, Disposal, Microwave, Range/Oven, Refrigerator, Washer, Water Heater
Exterior
Exterior Feature Fenced, Solar
Parking Features Attached, Garage Door Opener, 3 car
Utilities Available Appliances-Electric, Appliances-Gas, Cable Connected, Electricity Connected, Natural Gas Connected, Solar
View Y/N No
Roof Type Composition
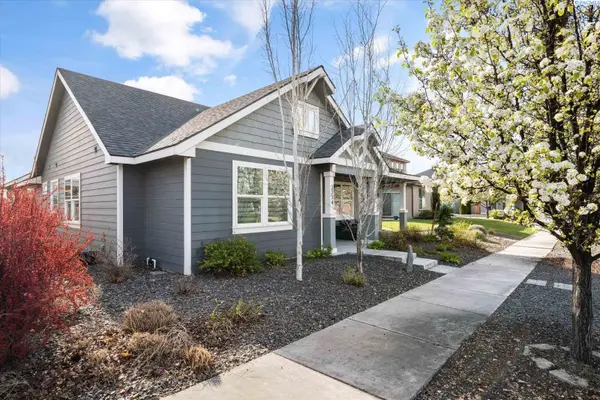
Porch Covered
Garage No
Building
Lot Description Located in City Limits, Plat Map - Recorded
Story 1 Story w/ bonus room
Foundation Slab
Sewer Sewer Connected
Water Public
Structure Type Cement Board,Lap Siding
New Construction false
Schools
High Schools Richland
School District Richland
Others
Acceptable Financing Cash, Conventional, FHA, VA
Listing Terms Cash, Conventional, FHA, VA
NEARBY SCHOOLS & PROPERTIES
"My job is to find and attract mastery-based agents to the office, protect the culture, and make sure everyone is happy! "
10121 W. Clearwater Suite 102, Kennewick, WA 99336, United States