


1208 18th St, Benton City, WA 99320
REQUEST A TOUR If you would like to see this home without being there in person, select the "Virtual Tour" option and your agent will contact you to discuss available opportunities.
In-PersonVirtual Tour
$ 399,900
Est. payment | /mo

3 Beds

3 Baths

1,493 SqFt


Save
$ 399,900
Est. payment | /mo
Save

3 Beds

3 Baths

1,493 SqFt

Key Details

Property Type Other Types

Sub Type Site Built-Owned Lot

Listing Status Pending

Purchase Type For Sale

Square Footage 1,493 sqft

Price per Sqft $267

Subdivision Cherry Grove Lane Benton City

MLS Listing ID PAC291567

Bedrooms 3

Full Baths 2

Half Baths 1

HOA Y/N No

Year Built 2026

Lot Size 6,098 Sqft

Acres 0.14

Property Sub-Type Site Built-Owned Lot

Source pacmls

Property Description

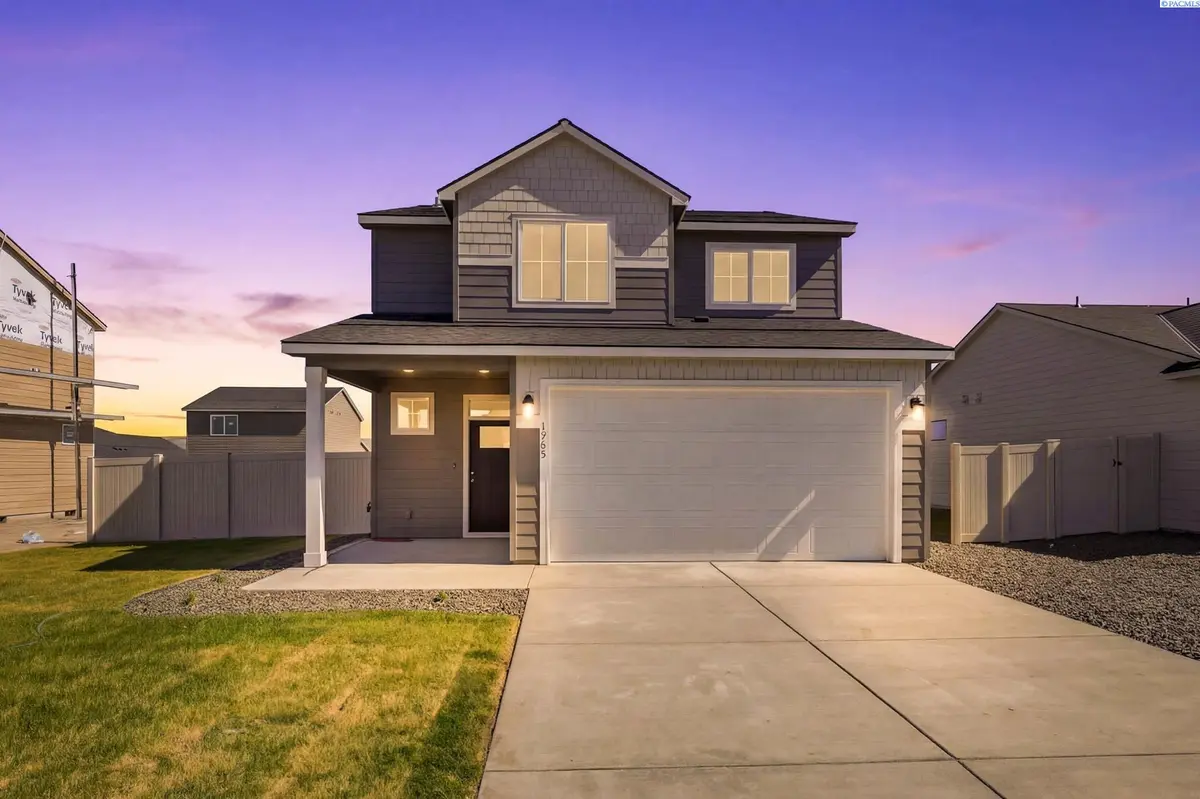
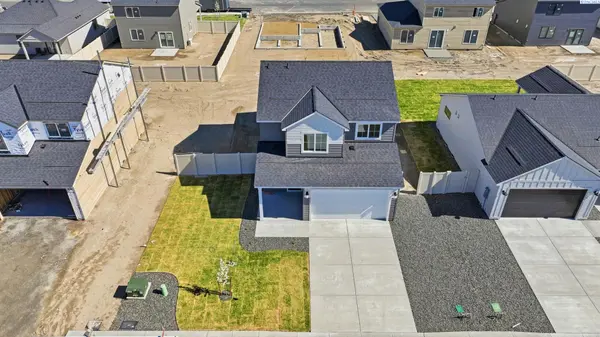
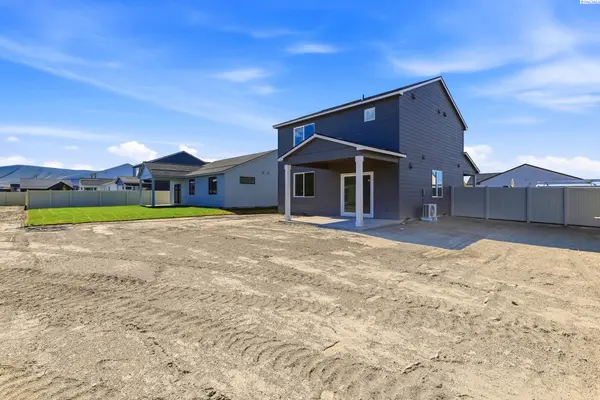
MLS# 291567 | $19,000 Incentive — You Choose How to Use It! Lower your purchase price, apply it toward closing costs, buy down your interest rate, or use a combination of all three! You decide what works best for you. Incentive subject to builder terms, eligibility, and lender approval. Appliances/Blinds/Full Landscaping are included on this home! The Clarkston floorplan - The kitchen is both polished and practical, featuring sleek quartz countertops, Special Satin cabinetry, and crisp LED lighting that gives everything a clean, modern glow. Tucked beneath the stairs, clever storage keeps life organized and out of sightOut back, a covered patio extends your living space into the open air, overlooking a flat, usable yard ready for gardening, gatherings, or simply soaking up the rhythm of the seasons. With its east-west orientation, this home captures soft morning light and golden evening sunsets, turning everyday moments into something a little more cinematic.Upstairs, the layout is quietly brilliant. The primary suite offers a private retreat with its own en-suite bath, while two additional bedrooms are thoughtfully positioned on the opposite side of the home. Between them, a full bathroom and centrally located laundry room create a functional buffer that adds both convenience and privacy.A spacious two-car garage rounds out the home, but what truly sets it apart is what you don't immediately see: performance.Built by an Energy Star® certified builder, this home exceeds standard efficiency guidelines and boasts an impressive HERS score of 44. For a homeowner, that number matters more than you might think. The average new home typically scores around 100 on the HERS Index—so a 44 means this home is dramatically more energy-efficient. Translation: lower utility bills, more consistent indoor temperatures, reduced environmental impact, and a quieter, more comfortable living experience year-round. Contact your favorite Realtor for a showing!

Location

State WA

County Benton

Community Cherry Grove Lane Benton City

Zoning Residential

Direction West on Ki-Be, Right on 18th

Rooms

Basement No Basement

Interior

Interior Features Drapes/Blinds

Heating Electric, Forced Air, Heat Pump, Central, Furnace

Cooling Forced Air, Central Air, Electric

Inclusions Home and Land

Appliance Dishwasher, Dryer, Disposal, Range/Oven, Refrigerator, Washer

Exterior

Exterior Feature Fence/Partial

Parking Features Attached, 2 car

Utilities Available Appliances-Electric, Electricity Connected

View Y/N No

Roof Type Composition

Porch Covered, Porch

Garage No

Building

Lot Description Homeowners Warranty Included, Plat Map - Recorded

Story Two

Foundation Crawl Space

Sewer Sewer Connected

Water Public

Structure Type Cement Board,Lap Siding

New Construction true

Others

Acceptable Financing Cash, Conventional, FHA, VA, USDA Loan

Listing Terms Cash, Conventional, FHA, VA, USDA Loan

Listed byWindermere Group One/Tri-Cities

NEARBY SCHOOLS & PROPERTIES

Serena Kendall

"My job is to find and attract mastery-based agents to the office, protect the culture, and make sure everyone is happy! "

+1(509) 383-8243

serena@serenakendallhomes.com

10121 W. Clearwater Suite 102, Kennewick, WA 99336, United States

GET MORE INFORMATION

Name
Phone*
Message

Go tour this home

1208 18th St