



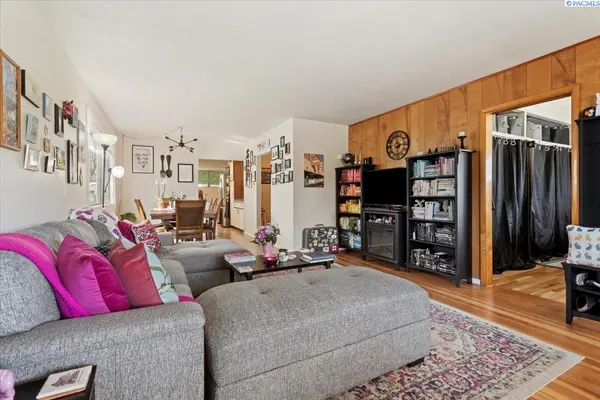

3 Beds
2 Baths
2,080 SqFt
3 Beds
2 Baths
2,080 SqFt
Key Details
Property Type Other Types
Sub Type Site Built-Owned Lot
Listing Status Pending
Purchase Type For Sale
Square Footage 2,080 sqft
Price per Sqft $151
Subdivision None/Na
MLS Listing ID PAC291523
Bedrooms 3
Full Baths 1
Three Quarter Bath 1
HOA Y/N No
Year Built 1910
Annual Tax Amount $3,248
Tax Year 2026
Lot Size 5,662 Sqft
Acres 0.13
Property Sub-Type Site Built-Owned Lot
Source pacmls
Property Description
Location
State WA
County Benton
Community None/Na
Zoning Residential
Direction .
Rooms
Basement Outside Entrance, Full, Inside Entrance, Windows - Non Egress
Interior
Heating Forced Air, Central, Furnace
Cooling Forced Air, Central Air, Heat Pump
Appliance Dishwasher, Dryer, Range/Oven, Refrigerator, Washer
Exterior
Exterior Feature Shed(s), Fenced, Dog Run, Irrigation System
Parking Features Off Street
Utilities Available Appliances-Electric, Cable Connected, Electricity Connected, Natural Gas Connected
View Y/N No
Roof Type Composition
Porch Covered, Porch
Garage No
Building
Lot Description Located in City Limits, Garden
Story 1 Story w/Basement
Foundation Block
Sewer Sewer Connected
Water Public
Structure Type Wood Siding,Frame
New Construction false
Others
Acceptable Financing Cash, Conventional, FHA, VA, USDA Loan
Listing Terms Cash, Conventional, FHA, VA, USDA Loan
NEARBY SCHOOLS & PROPERTIES
"My job is to find and attract mastery-based agents to the office, protect the culture, and make sure everyone is happy! "
10121 W. Clearwater Suite 102, Kennewick, WA 99336, United States