

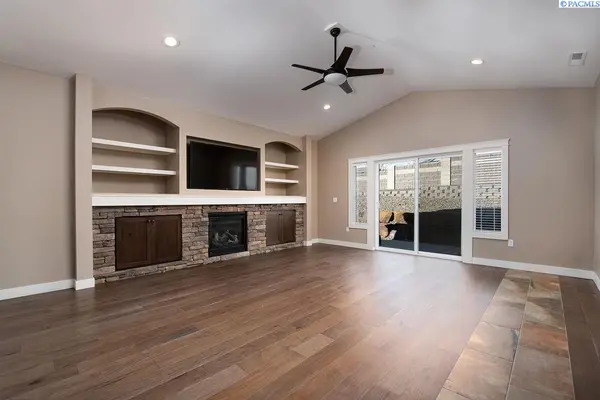

4384 Corvina St, Richland, WA 99352
REQUEST A TOUR If you would like to see this home without being there in person, select the "Virtual Tour" option and your agent will contact you to discuss available opportunities.
In-PersonVirtual Tour
$ 439,500
Est. payment | /mo

3 Beds

2 Baths

1,771 SqFt


Save
$ 439,500
Est. payment | /mo
Save

3 Beds

2 Baths

1,771 SqFt

Key Details

Property Type Other Types

Sub Type Site Built-Owned Lot

Listing Status Pending

Purchase Type For Sale

Square Footage 1,771 sqft

Price per Sqft $248

Subdivision West Vineyard Estates

MLS Listing ID PAC291518

Bedrooms 3

Full Baths 2

HOA Fees $30

HOA Y/N No

Year Built 2016

Annual Tax Amount $4,066

Tax Year 2025

Lot Size 5,662 Sqft

Acres 0.13

Property Sub-Type Site Built-Owned Lot

Source pacmls

Property Description

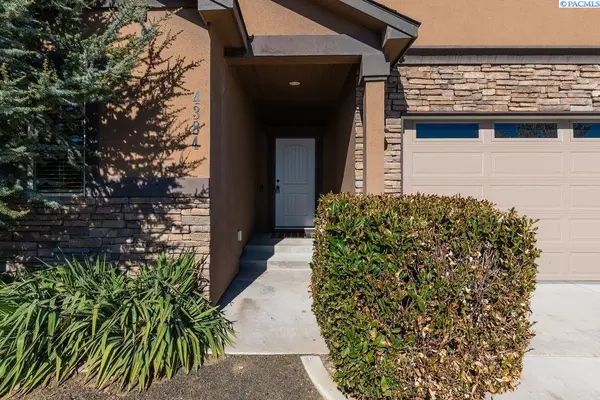
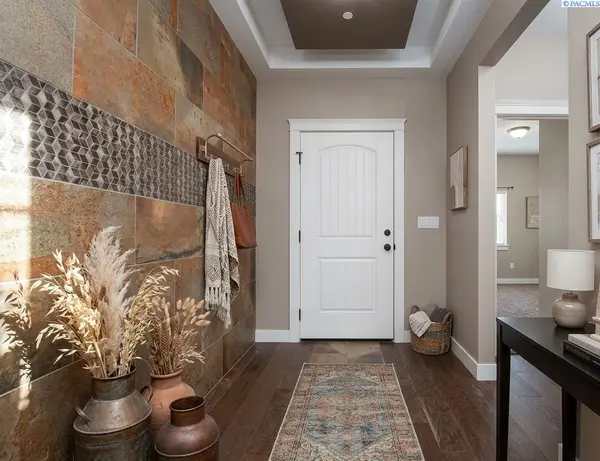
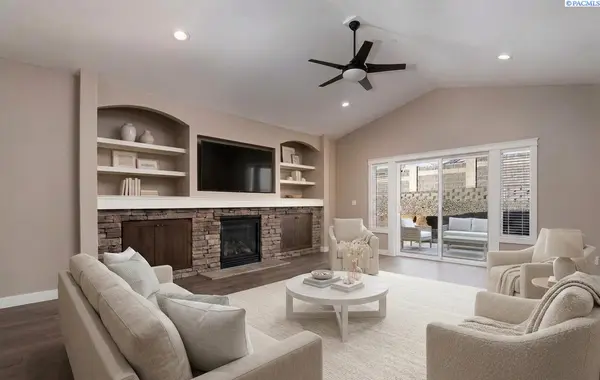
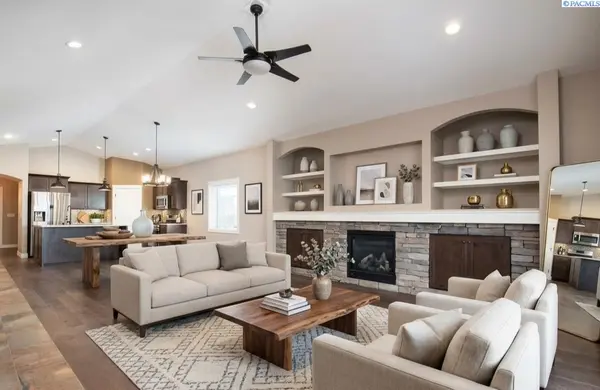
MLS# 291518 Welcome to your dream home! This beautiful Titan Model Home features the highly sought-after Makayla Ferrera floor plan, offering effortless single-level living in the heart of the Energy Star & Built Green certified West Vineyard community. Step inside to a bright, modern interior showcasing elegant hardwood flooring in the entry and main living spaces, tile in high-traffic areas, and plush carpet in the bedrooms for added comfort. The open-concept design creates a seamless flow between the living, dining, and kitchen areas, perfect for both everyday living and entertaining. The stunning kitchen is equipped with granite countertops, gas appliances, a pantry, a breakfast bar, custom lighting, and beautiful finishes that make it the true centerpiece of the home. The living room features a cozy gas fireplace with rock surround, built-ins, and a stylish custom tiled accent wall in the entry for an added designer touch. The spacious primary suite offers a luxurious retreat with a fully tiled bathroom and thoughtful upgrades throughout. Additional features include a tankless water heater, custom paint, and upgraded fixtures that enhance both efficiency and style. Outside, enjoy a low-maintenance yard, professional landscaping, and a 2-car garage. Nest Thermostat & Fire Suppression System. You'll have the benefits of a large yard without the upkeep, thanks to the huge community park just down the street. Located near Candy Mountain and Country Mercantile, this home offers easy access to scenic walking trails, local wineries, and the interstate, combining peaceful neighborhood living with unbeatable convenience. Schools: White Bluffs Elementary, Leona Libby Middle & Richland High.

Location

State WA

County Benton

Community West Vineyard Estates

Zoning Residential

Direction Dallas to Ava Way

Rooms

Basement No Basement

Interior

Interior Features Vaulted Ceiling(s), Drapes/Blinds, Utilities in Garage, Ceiling Fan(s)

Heating Heat Pump, Central

Cooling Central Air, Heat Pump

Fireplaces Type One, Gas

Inclusions Appliances

Appliance Dishwasher, Disposal, Microwave, Range/Oven

Exterior

Parking Features 2 car, Garage Door Opener, Finished, Tandem

Utilities Available Appliances-Gas, Cable Connected, Natural Gas Connected

View Y/N No

Roof Type Composition

Porch Covered

Garage No

Building

Lot Description Located in City Limits, Plat Map - Recorded, Landscaped, Corner Lot, Plat Map - Approved

Story One

Foundation Concrete, Crawl Space

Sewer Sewer Connected

Water Public

Structure Type Stucco

New Construction false

Others

Acceptable Financing Cash, Conventional, FHA, VA

Listing Terms Cash, Conventional, FHA, VA

Listed byBerkshire Hathaway Homeservices TC

NEARBY SCHOOLS & PROPERTIES

Serena Kendall

"My job is to find and attract mastery-based agents to the office, protect the culture, and make sure everyone is happy! "

+1(509) 383-8243

serena@serenakendallhomes.com

10121 W. Clearwater Suite 102, Kennewick, WA 99336, United States

GET MORE INFORMATION

Name
Phone*
Message

Go tour this home

4384 Corvina St