


8601 Tendril Lane, Pasco, WA 99301
8601 Tendril Lane, Pasco, WA 99301,Video Tour
8601 Tendril Lane, Pasco, WA 99301
REQUEST A TOUR If you would like to see this home without being there in person, select the "Virtual Tour" option and your agent will contact you to discuss available opportunities.
In-PersonVirtual Tour
$ 999,000
Est. payment | /mo

5 Beds

5 Baths

3,264 SqFt


$ 999,000
Est. payment | /mo

5 Beds

5 Baths

3,264 SqFt

Key Details

Property Type Other Types

Sub Type Site Built-Owned Lot

Listing Status Active

Purchase Type For Sale

Square Footage 3,264 sqft

Price per Sqft $306

Subdivision Kohler Estates Ph 2

MLS Listing ID PAC291499

Bedrooms 5

Full Baths 2

Half Baths 1

Three Quarter Bath 2

HOA Fees $100

HOA Y/N No

Year Built 2026

Tax Year 2026

Lot Size 0.540 Acres

Acres 0.54

Property Sub-Type Site Built-Owned Lot

Source pacmls

Property Description

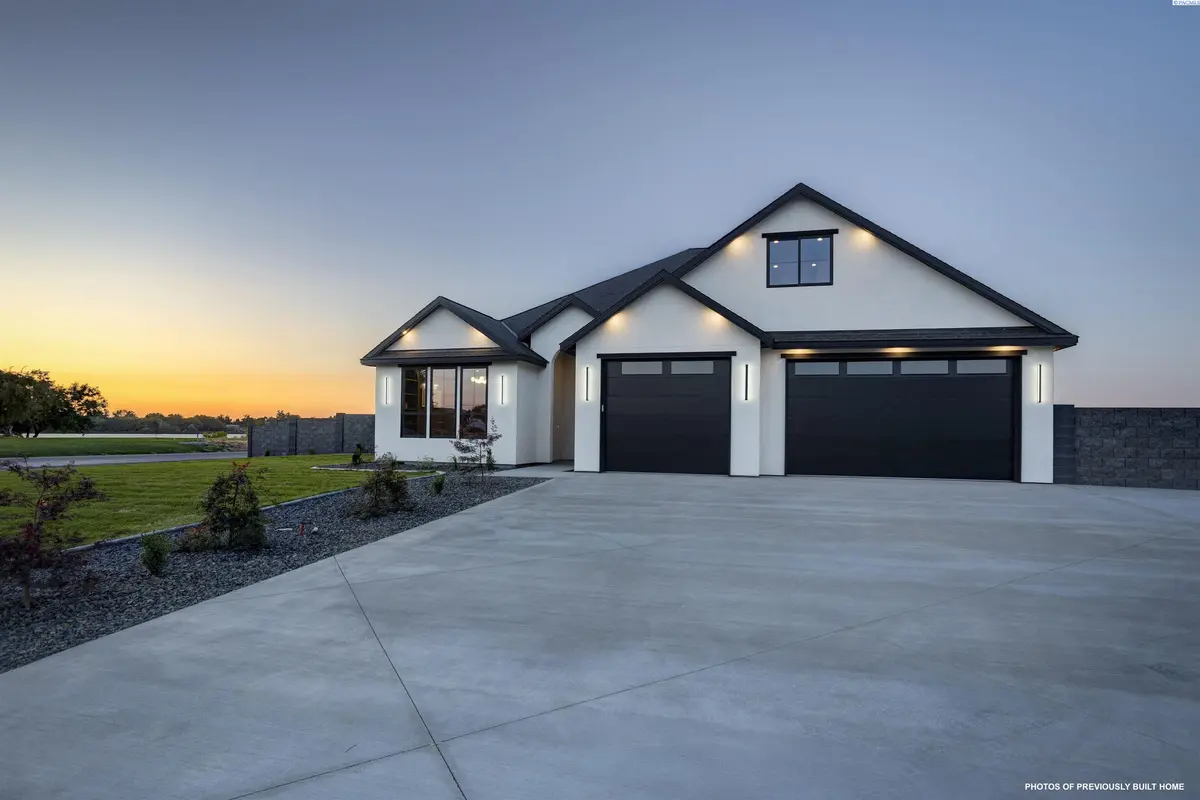
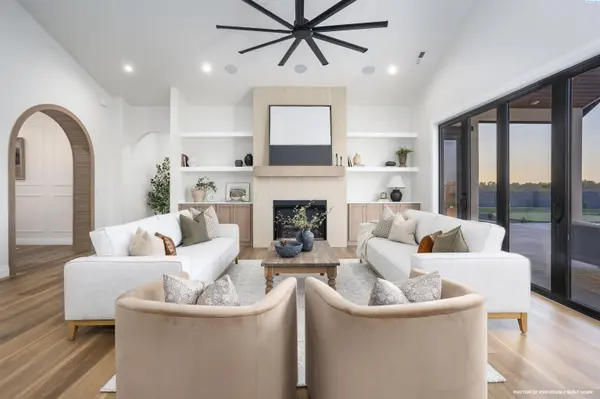
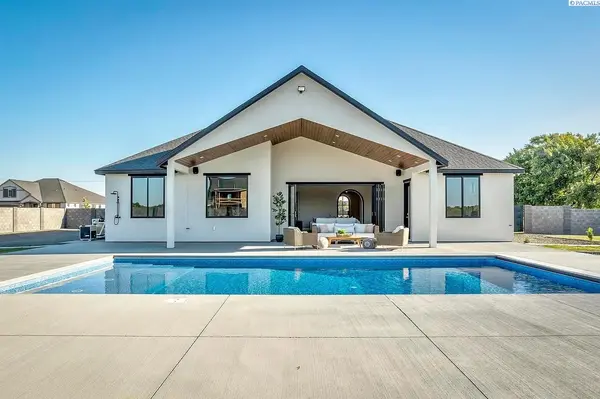
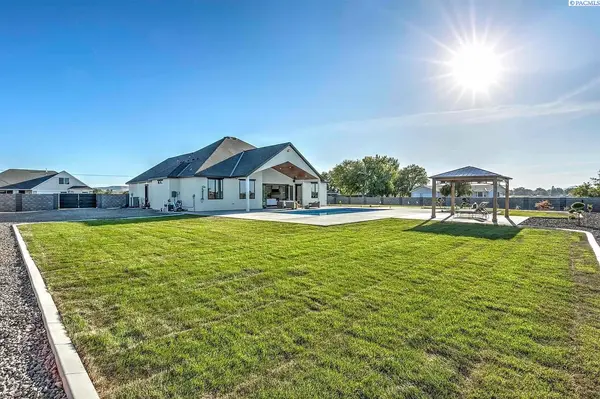
MLS# 291499 Welcome to the Winnipeg, a Parade of Homes award-winning plan built by 47 North Custom Homes. Located in Kohler Estates on a spacious half-acre lot, this property offers plenty of room for a shop, a pool, or both. Set on the edge of a 6-acre park with walking paths, pickleball, and a basketball court, this home also offers a convenient location less than 10 minutes from Road 68 and under 5 minutes from the freeway for an easy commute. This 3,264 sq. ft. home features one-level living with a bonus room, 10-foot ceilings throughout, and soaring vaulted ceilings in the living room. The layout includes 5 bedrooms total, with 3 secondary bedrooms, an office suite, and a spacious bonus room with a full bath. Interior features include large black Andersen windows throughout, quartz countertops with a full tile backsplash, Café GE stainless steel appliances, and elegant drywall arch details. The oversized covered back patio showcases tongue-and-groove soffit ceilings, while the kitchen and primary bathroom feature under-mount cabinet and toe-kick lighting accents for a clean, elevated finish. *Photos are of a previously built 47 north custom home*

Location

State WA

County Franklin

Community Kohler Estates Ph 2

Zoning SINGLE FAMILY R

Direction Boardmoor Blvd to Dent Rd

Interior

Interior Features Vaulted Ceiling(s), Storage, Utility Sink

Heating Heat Pump, Central

Cooling Central Air

Fireplaces Type One, Propane, Living Room

Inclusions HOME & LAND

Appliance Disposal, Range/Oven

Exterior

Exterior Feature Barbecue, Irrigation System

Parking Features Attached, Garage Door Opener, Finished, 3 car

Utilities Available Appliances-Gas, Electricity Connected, Natural Gas Connected

View Y/N No

Roof Type Composition

Garage No

Building

Lot Description Plat Map - Recorded, Residential

Story One and One Half

Foundation Crawl Space

Sewer Septic Tank

Water Public

Structure Type Stucco

New Construction true

Others

Acceptable Financing Cash, Conventional, FHA, VA

Listing Terms Cash, Conventional, FHA, VA

Virtual Tour https://my.matterport.com/show/?m=e3SjgZHhRWu&mls=1

Listed byCentury 21-Tri-Cities

NEARBY SCHOOLS & PROPERTIES

Serena Kendall

"My job is to find and attract mastery-based agents to the office, protect the culture, and make sure everyone is happy! "

+1(509) 383-8243

serena@serenakendallhomes.com

10121 W. Clearwater Suite 102, Kennewick, WA 99336, United States

GET MORE INFORMATION

Name
Phone*
Message

Go tour this home

8601 Tendril Lane