

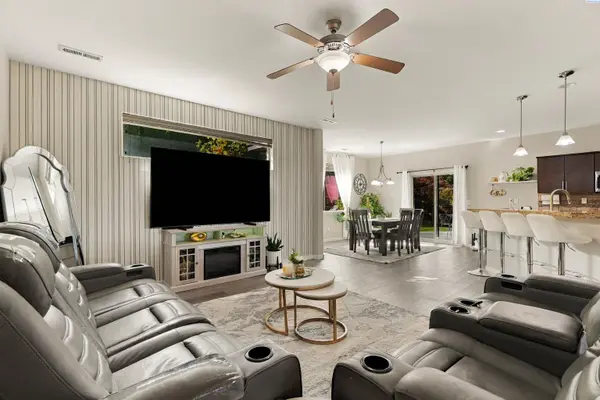

497 Charbonneau Dr, Richland, WA 99352
REQUEST A TOUR If you would like to see this home without being there in person, select the "Virtual Tour" option and your agent will contact you to discuss available opportunities.
In-PersonVirtual Tour
$ 494,500
Est. payment | /mo

4 Beds

3 Baths

2,418 SqFt


Save
$ 494,500
Est. payment | /mo
Save

4 Beds

3 Baths

2,418 SqFt

Key Details

Property Type Other Types

Sub Type Site Built-Owned Lot

Listing Status Active

Purchase Type For Sale

Square Footage 2,418 sqft

Price per Sqft $204

Subdivision Richland South

MLS Listing ID PAC291464

Bedrooms 4

Full Baths 2

Half Baths 1

HOA Fees $11

HOA Y/N No

Year Built 2012

Annual Tax Amount $4,116

Tax Year 2026

Lot Size 9,147 Sqft

Acres 0.21

Lot Dimensions 145x153

Property Sub-Type Site Built-Owned Lot

Source pacmls

Property Description

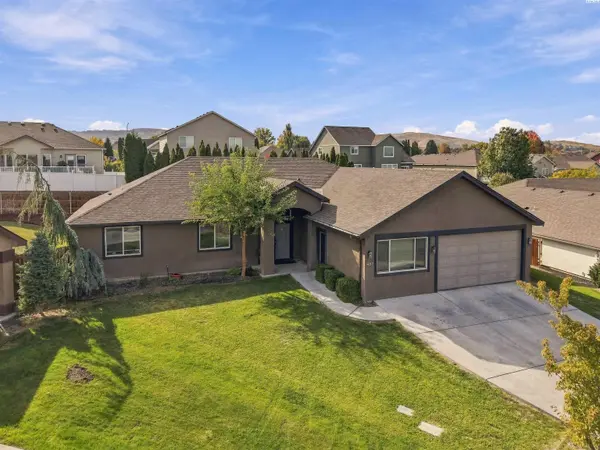
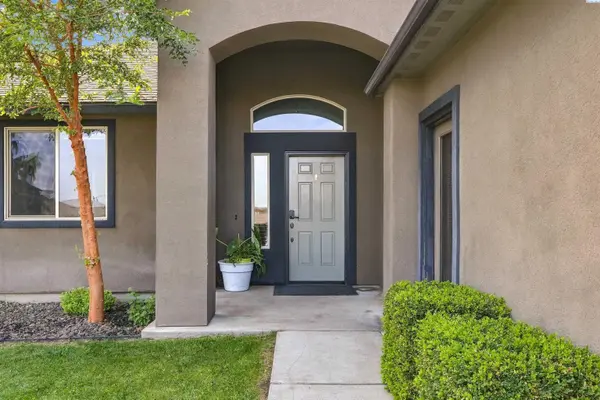
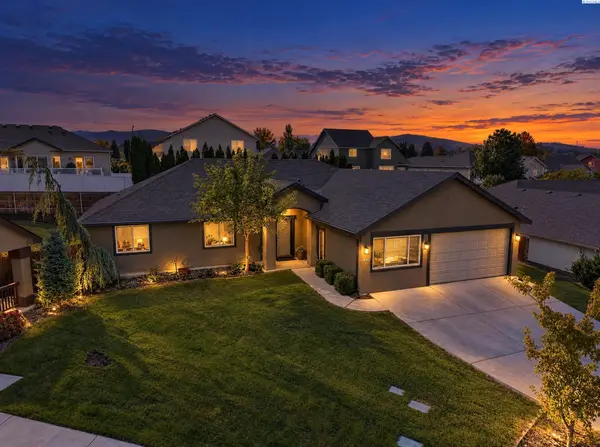
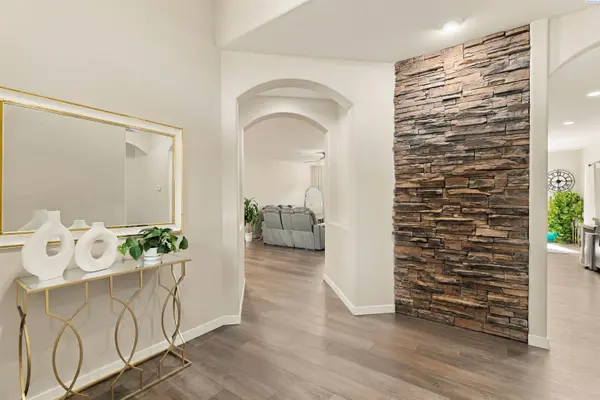
MLS# 291464 YOU SPOKE, WE LISTENED! Decluttered to better envision yourself in the space. A full backyard makeover per your request. And the price, you never said anything about that, however, we REDUCED THE PRICE anyway. Don't believe us? Take a look at the newly updated, non AI generated photos. Or even better, come take a second look. Cul-de-Sac Living in Richland, Spacious 4-Bedroom Home with Large Yard & Workshop Garage. Nestled at the end of a peaceful cul-de-sac, this beautifully spacious 4-bedroom, 2.5-bath Richland home offers 2,418 square feet of comfort, versatility, and everyday convenience. Thoughtfully designed for both living and entertaining, the home features an inviting layout with generous living spaces and room to gather. Step outside to a large fenced backyard?perfect for summer evenings, weekend barbecues, or creating your own outdoor retreat. The garage workshop adds a rare bonus, offering the perfect space for projects, hobbies, or a creative side hustle. Ideally located near shopping, dining, and entertainment, this home blends privacy with convenience in one of Richland?s most desirable settings. Opportunities like this don?t come around often?come experience it for yourself.

Location

State WA

County Benton

Community Richland South

Zoning Residential

Direction from N Steptoe st, turn right onto canyon st, right onto satus st, right on charbonneau dr, turn left, keep right, home is located at top center of culde-sac

Rooms

Basement No Basement

Interior

Interior Features Raised Ceiling(s), Drapes/Blinds, Utilities in Garage, Ceiling Fan(s)

Heating Ceiling, Forced Air, Heat Pump, Central

Cooling Forced Air, Central Air, Heat Pump, Electric

Appliance Dishwasher, Disposal, Microwave, Range/Oven, Refrigerator, Water Heater

Exterior

Exterior Feature Fenced, Lighting, Irrigation System

Parking Features Attached, 2 car, Garage Door Opener, Finished, Workshop in Garage

Utilities Available Appliances-Electric, Electricity Connected

View Y/N No

Roof Type Composition

Porch Covered

Garage No

Building

Lot Description Located in City Limits, Cul de Sac

Story One

Foundation Slab

Sewer Sewer Connected

Water Public

Structure Type Stucco

New Construction false

Schools

High Schools Richland

School District Richland

Others

Acceptable Financing Cash, Conventional, FHA, VA

Listing Terms Cash, Conventional, FHA, VA

Listed byRE/MAX Northwest REALTORS

NEARBY SCHOOLS & PROPERTIES

Serena Kendall

"My job is to find and attract mastery-based agents to the office, protect the culture, and make sure everyone is happy! "

+1(509) 383-8243

serena@serenakendallhomes.com

10121 W. Clearwater Suite 102, Kennewick, WA 99336, United States

GET MORE INFORMATION

Name
Phone*
Message

Go tour this home

497 Charbonneau Dr