

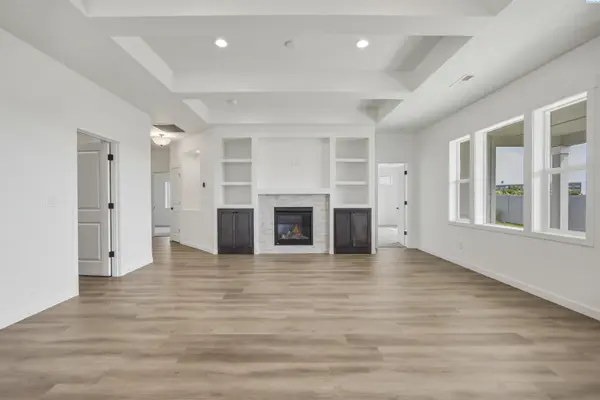

204 Scott Rd, Prosser, WA 99350
REQUEST A TOUR If you would like to see this home without being there in person, select the "Virtual Tour" option and your advisor will contact you to discuss available opportunities.
In-PersonVirtual Tour
$ 497,500
Est. payment | /mo

3 Beds

3 Baths

2,096 SqFt


Save
$ 497,500
Est. payment | /mo
Save

3 Beds

3 Baths

2,096 SqFt

Key Details

Property Type Other Types

Sub Type Site Built-Owned Lot

Listing Status Active

Purchase Type For Sale

Square Footage 2,096 sqft

Price per Sqft $237

Subdivision Mustang Estates

MLS Listing ID PAC291406

Bedrooms 3

Full Baths 2

Half Baths 1

HOA Fees $100

HOA Y/N No

Year Built 2026

Tax Year 2026

Lot Size 7,405 Sqft

Acres 0.17

Property Sub-Type Site Built-Owned Lot

Source pacmls

Property Description

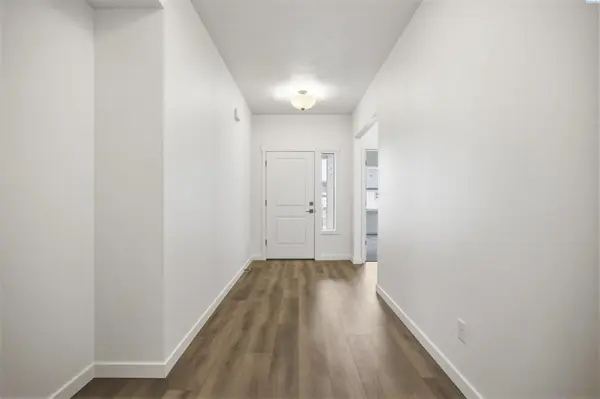
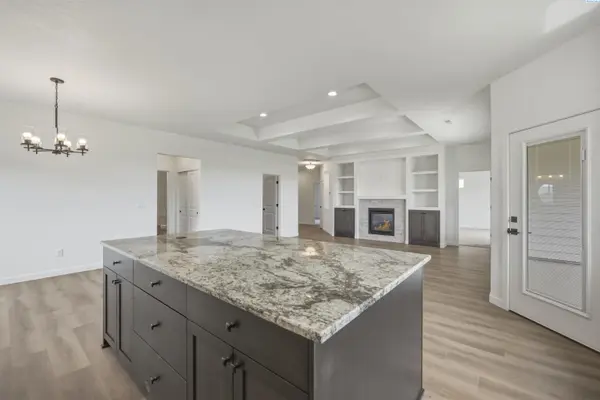
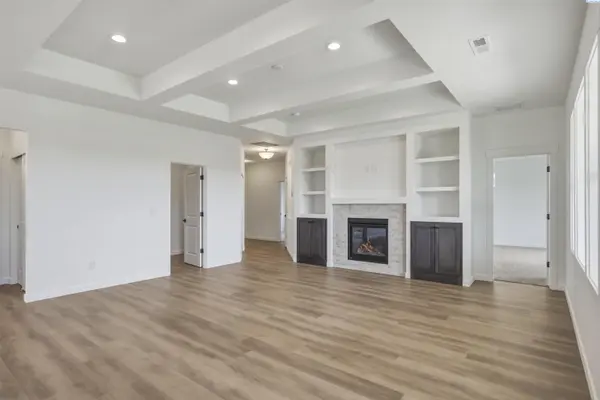
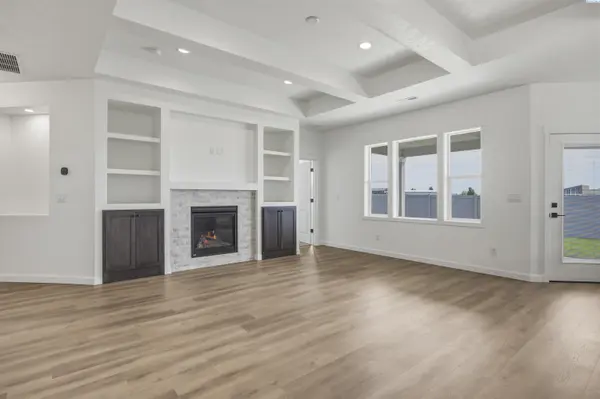
MLS# 291406 Introducing the Brielle Elizabeth floorplan! A beautifully crafted new construction home nestled in Mustang Estates. This spacious 2,096 sqft floor plan features a thoughtful layout with 3 bedrooms, 2.5 baths, and a generous 3-car garage. As you step inside, you'll be greeted by an inviting open-concept design that seamlessly connects the great room, kitchen, and dining area. The beautiful LVP flooring flows throughout these spaces, providing both elegance and durability for everyday living. The heart of the home, the kitchen, boasts an under-mount sink and a stunning full tile backsplash, making it a chef's delight. With ample counter space and modern appliances, entertaining guests will be a breeze. Retreat to the luxurious primary suite, where relaxation awaits. The en-suite bathroom features elegant LVP flooring, granite countertops with under mount sinks, and a beautifully designed tile shower, creating a spa-like atmosphere. Two additional bedrooms provide plenty with a well-appointed second bath that ensures comfort and convenience for all. Enjoy the outdoors in your private backyard, offering a serene space for relaxation, play, or gatherings. This home combines modern living with a vibrant neighborhood atmosphere. Yard is now fully landscaped and enclosed with substantial gate access – move-in ready now. PHOTOS OF PREVIOUSLY BUILT HOME.

Location

State WA

County Benton

Community Mustang Estates

Zoning SINGLE FAMILY R

Direction Wine Country Rd, West on OIE, right on Scott Rd

Rooms

Basement No Basement

Interior

Heating Forced Air, Central

Cooling Forced Air, Central Air

Fireplaces Type Propane Tank Owned, Propane, Living Room

Inclusions Home and Land it sits on

Appliance Dishwasher, Disposal, Microwave, Range/Oven

Exterior

Exterior Feature Fenced, Solar

Parking Features Attached, Garage Door Opener, 3 car

Utilities Available Appliances-Electric, Electricity Connected, Natural Gas Connected

View Y/N No

Roof Type Composition

Porch Covered

Garage No

Building

Lot Description Located in City Limits

Story One

Foundation Concrete, Crawl Space

Sewer Sewer Connected

Water Public

Structure Type Masonry,Lap Siding

New Construction true

Others

Acceptable Financing Cash, Conventional, FHA, VA

Listing Terms Cash, Conventional, FHA, VA

Listed byCentury 21-Tri-Cities

NEARBY SCHOOLS & PROPERTIES

Serena Kendall

"My job is to find and attract mastery-based agents to the office, protect the culture, and make sure everyone is happy! "

+1(509) 383-8243

serena@serenakendallhomes.com

10121 W. Clearwater Suite 102, Kennewick, WA 99336, United States

GET MORE INFORMATION

Name
Phone*
Message

Go tour this home

204 Scott Rd