


301 Sapphire Ave, Grandview, WA 98930
REQUEST A TOUR If you would like to see this home without being there in person, select the "Virtual Tour" option and your agent will contact you to discuss available opportunities.
In-PersonVirtual Tour
$ 344,900
Est. payment | /mo

3 Beds

2 Baths

1,314 SqFt


Save
$ 344,900
Est. payment | /mo
Save

3 Beds

2 Baths

1,314 SqFt

Key Details

Property Type Other Types

Sub Type Site Built-Owned Lot

Listing Status Active

Purchase Type For Sale

Square Footage 1,314 sqft

Price per Sqft $262

Subdivision Grandridge Estates

MLS Listing ID PAC291384

Bedrooms 3

Full Baths 2

HOA Y/N No

Year Built 2026

Lot Size 10,018 Sqft

Acres 0.23

Property Sub-Type Site Built-Owned Lot

Source pacmls

Property Description

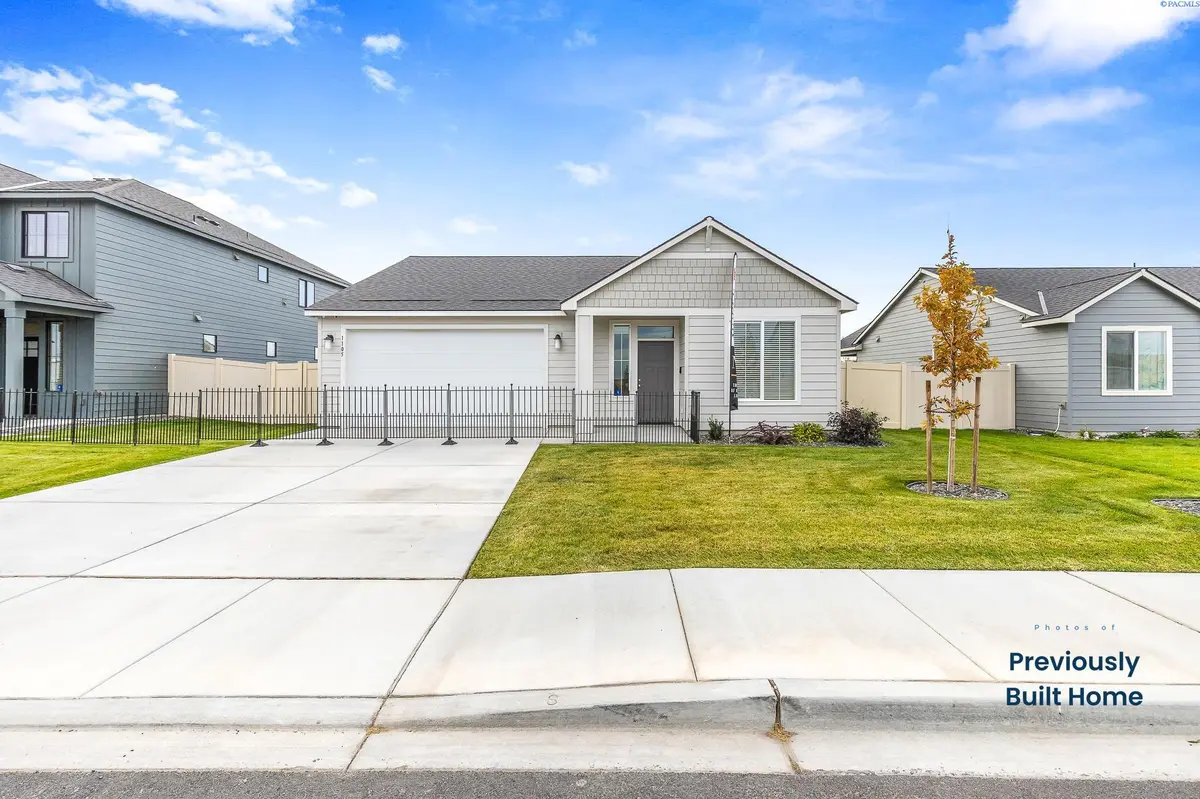
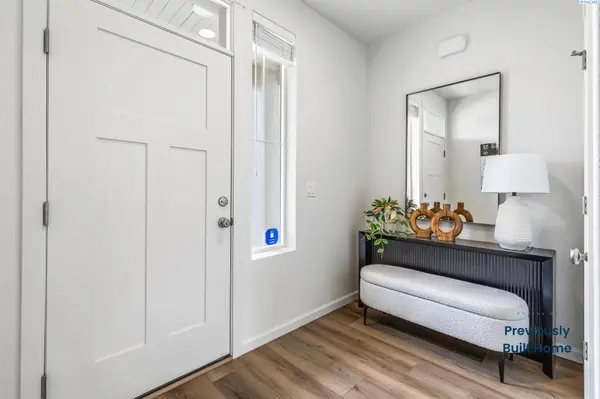
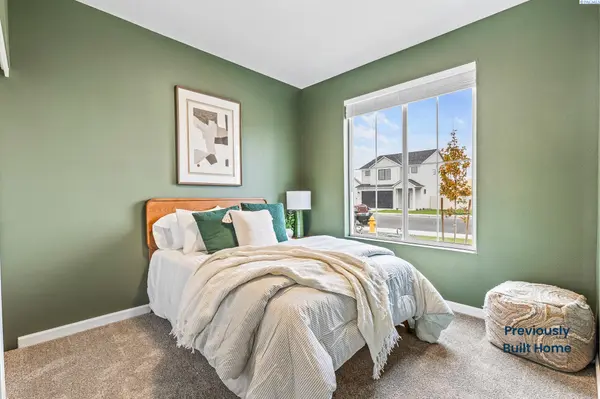
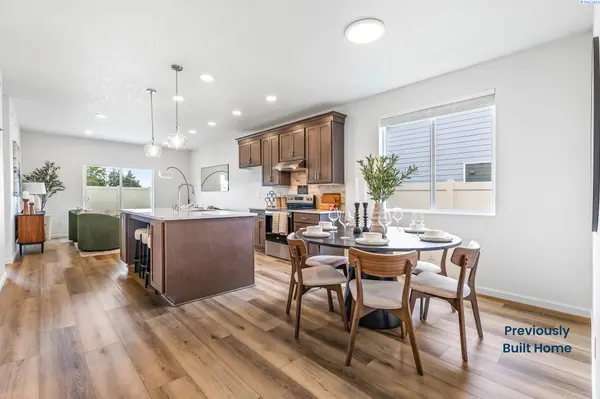
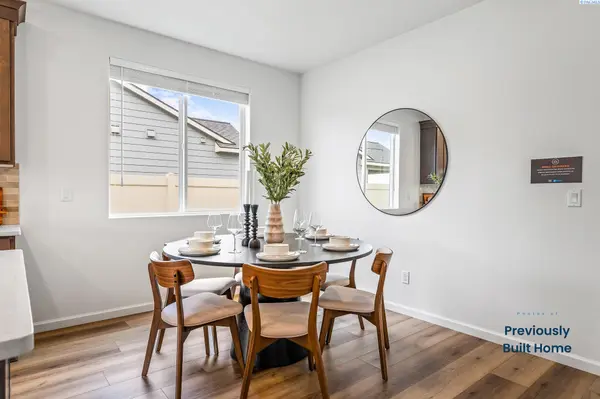
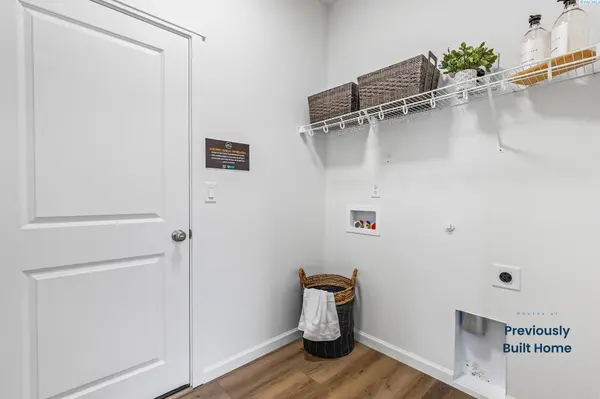
MLS# 291384 Hurry, this is the last lot that the Willow Floorplan is suitable to build on in Phase 5 of Grandridge Estates! A to be built listing, once you enter into contract we are 6 months out! Welcome to your future home, where fresh beginnings meet thoughtful design. This home offers 1,314 square feet of smartly crafted living space, featuring 3 comfortable bedrooms and 2 well-appointed bathrooms. The open-concept layout invites natural light to dance through the main living areas, creating a warm and inviting atmosphere perfect for both quiet mornings and lively gatherings. Why would you spend more on energy bills when you can have the savings that this Energy Star home can offer? With full LED lighting throughout, high efficiency water heater and Blown in BIB Insulation, these are only a fraction of what this home has to offer. ENERGY STAR NextGen Certified! A Model home is available for viewing this Willow floorplan. Photos are of a Previously built Willow Northwest home. Entire yard landscaping is Now included!

Location

State WA

County Yakima

Community Grandridge Estates

Zoning Residential

Direction South on Grandridge, Right on Jade, Right on Diamond, Left on Sapphire

Rooms

Basement No Basement

Interior

Heating Electric, Heat Pump, Furnace

Cooling Heat Pump, Electric

Inclusions Home and Land

Appliance Dishwasher, Disposal, Range/Oven

Exterior

Parking Features Attached, 2 car

Utilities Available Appliances-Electric, Electricity Connected

View Y/N No

Roof Type Composition

Porch Patio, Porch

Garage No

Building

Lot Description Homeowners Warranty Included

Story One

Foundation Crawl Space

Sewer Sewer Connected

Water Public

Structure Type Cement Board,Lap Siding

New Construction true

Others

Acceptable Financing Cash, Conventional, FHA, VA, USDA Loan

Listing Terms Cash, Conventional, FHA, VA, USDA Loan

Listed byWindermere Group One/Tri-Cities

NEARBY SCHOOLS & PROPERTIES

Serena Kendall

"My job is to find and attract mastery-based agents to the office, protect the culture, and make sure everyone is happy! "

+1(509) 383-8243

serena@serenakendallhomes.com

10121 W. Clearwater Suite 102, Kennewick, WA 99336, United States

GET MORE INFORMATION

Name
Phone*
Message

Go tour this home

301 Sapphire Ave