

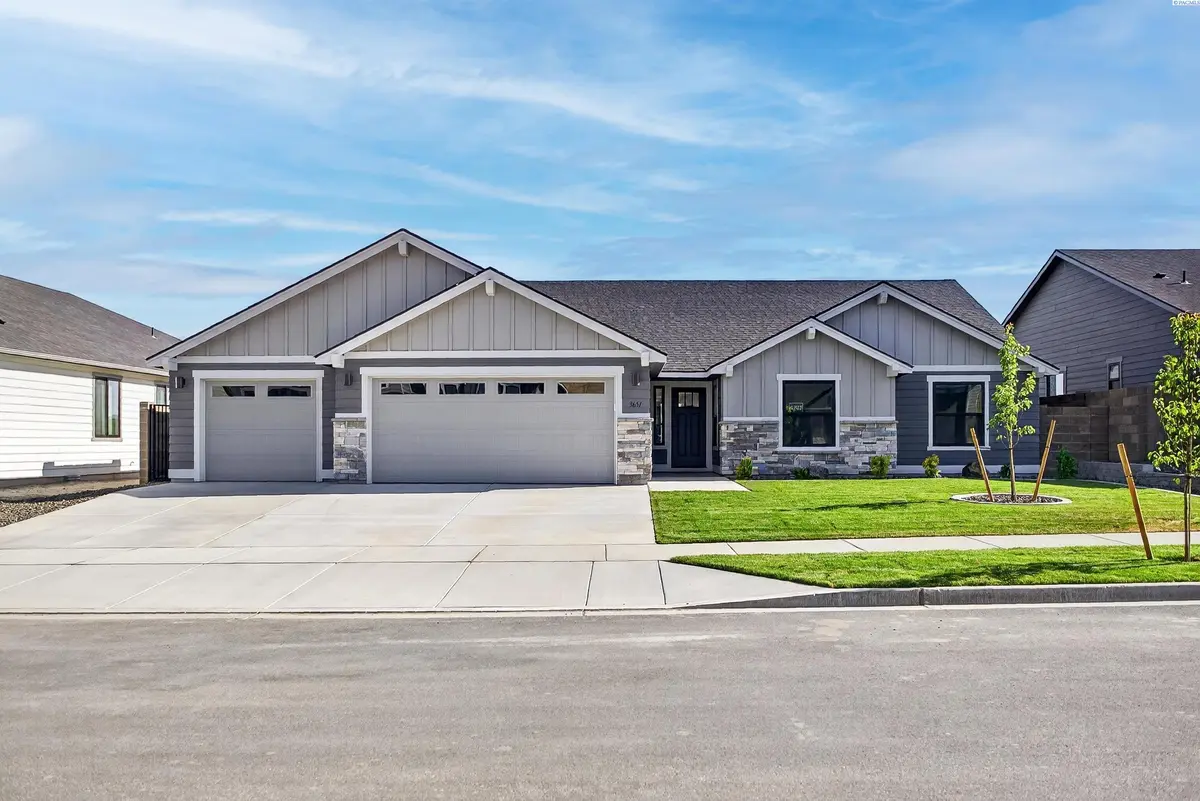
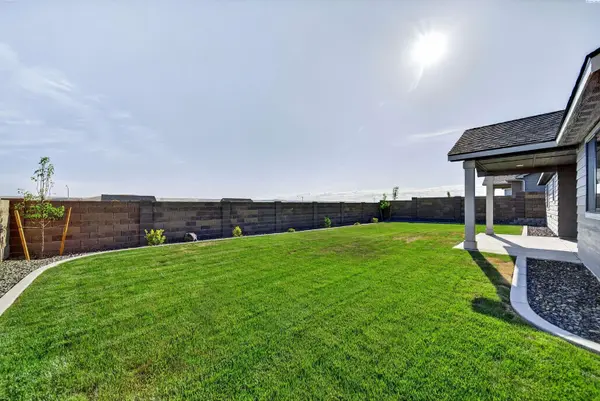
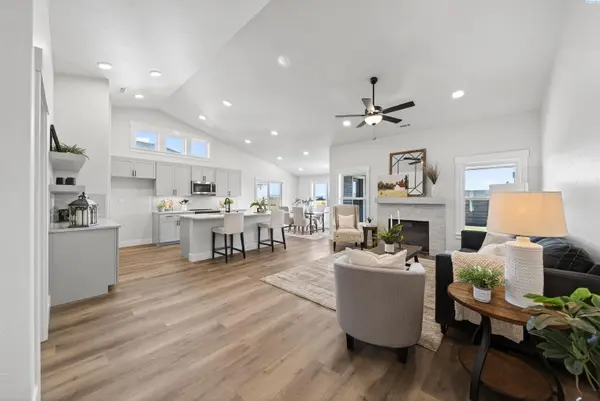

3 Beds
2 Baths
1,805 SqFt
3 Beds
2 Baths
1,805 SqFt
Key Details
Property Type Other Types
Sub Type Site Built-Owned Lot
Listing Status Pending
Purchase Type For Sale
Square Footage 1,805 sqft
Price per Sqft $290
Subdivision Gooseridge Estates
MLS Listing ID PAC291377
Bedrooms 3
Full Baths 1
Three Quarter Bath 1
HOA Fees $34
HOA Y/N No
Year Built 2026
Tax Year 2026
Lot Size 6,534 Sqft
Acres 0.15
Property Sub-Type Site Built-Owned Lot
Source pacmls
Property Description
Location
State WA
County Benton
Community Gooseridge Estates
Zoning Residential
Direction From Hwy 82 Take the Dallas Rd Exit, Turn Right onto Dallas Rd., Turn Right on Trowbridge Blvd., Turn Left on Gateway Ave., Turn Right onto Ava Ave., then take the first exit in the traffic circle East onto Trowbridge Blvd, then left onto Sol Duc Ave then Right onto Barbera St., Left onto Estates Ave and the right on Highview St.
Rooms
Basement No Basement
Interior
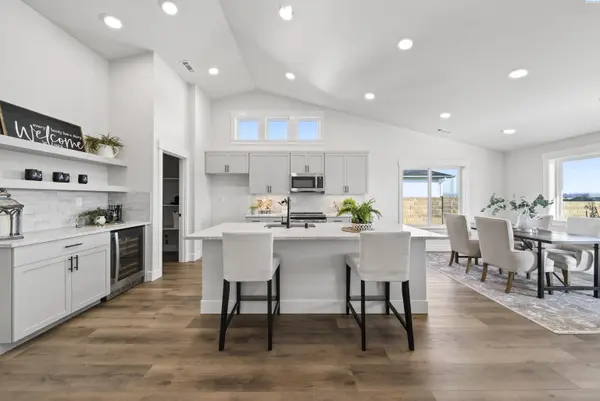
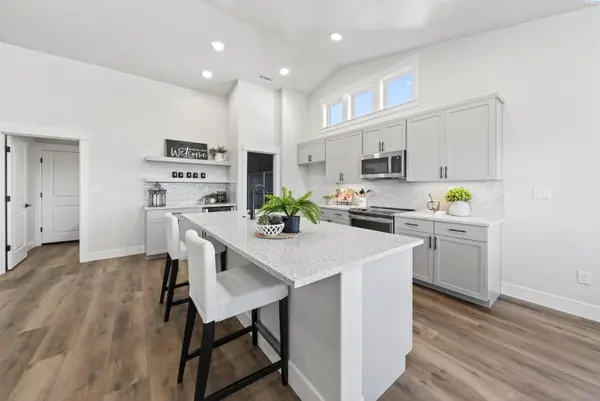
Interior Features Vaulted Ceiling(s), French Doors
Heating Ceiling, Electric
Cooling Heat Pump, Electric
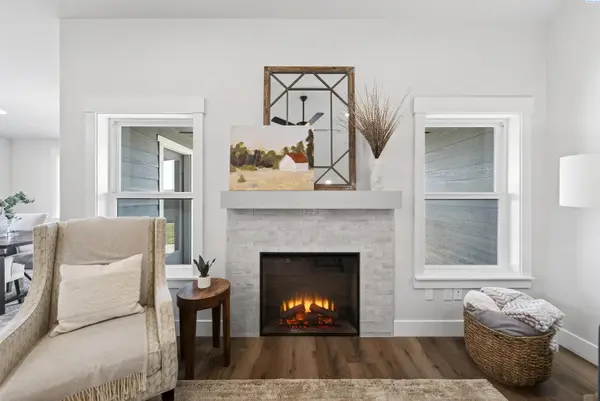
Fireplaces Type One, Electric, Living Room
Appliance Dishwasher, Disposal, Microwave, Range/Oven, Water Heater
Exterior
Parking Features Attached, 2 car, Garage Door Opener
Utilities Available Appliances-Electric
View Y/N No
Roof Type Composition
Porch Covered
Garage No
Building
Lot Description Plat Map - Recorded, Plat Map - Approved
Story One
Foundation Concrete, Crawl Space
Water Public
Structure Type Lap Siding
New Construction true
Others
Acceptable Financing Cash, Conventional, FHA, VA
Listing Terms Cash, Conventional, FHA, VA
NEARBY SCHOOLS & PROPERTIES
"My job is to find and attract mastery-based agents to the office, protect the culture, and make sure everyone is happy! "
10121 W. Clearwater Suite 102, Kennewick, WA 99336, United States