


1128 Country Ridge Dr, Richland, WA 99352
REQUEST A TOUR If you would like to see this home without being there in person, select the "Virtual Tour" option and your agent will contact you to discuss available opportunities.
In-PersonVirtual Tour
$ 970,000
Est. payment | /mo

5 Beds

5 Baths

4,598 SqFt


Save
$ 970,000
Est. payment | /mo
Save

5 Beds

5 Baths

4,598 SqFt

Key Details

Property Type Other Types

Sub Type Site Built-Owned Lot

Listing Status Active

Purchase Type For Sale

Square Footage 4,598 sqft

Price per Sqft $210

Subdivision Richland South

MLS Listing ID PAC291301

Bedrooms 5

Full Baths 2

Half Baths 2

Three Quarter Bath 1

HOA Y/N No

Year Built 1991

Annual Tax Amount $8,214

Tax Year 2025

Lot Size 0.820 Acres

Acres 0.82

Property Sub-Type Site Built-Owned Lot

Source pacmls

Property Description

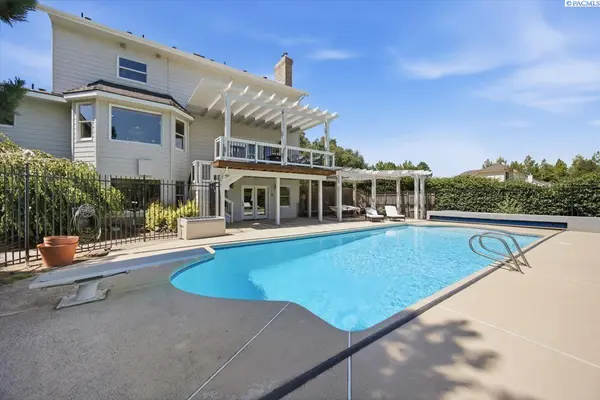
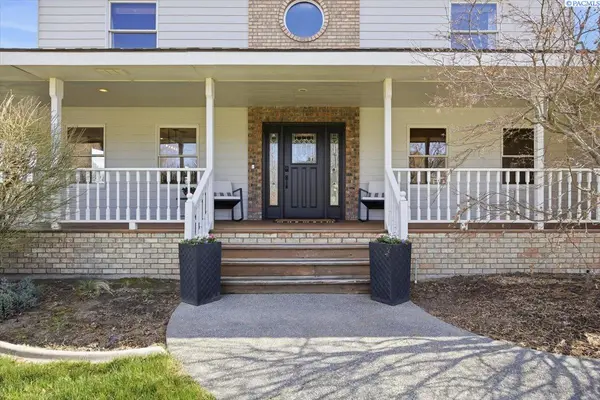
MLS# 291301 Located in the desirable Country Ridge neighborhood, this exceptional 4-level home offers 4,598 square feet of beautifully designed living space with room to gather, relax, and entertain. From morning sunrises on the deck overlooking the pool to evening sunsets on the wraparound porch, this home is your retreat. The main level welcomes you with spacious living and dining areas filled with natural light. The kitchen is designed for both everyday living and hosting, featuring abundant storage, double ovens, and generous room for additional dining or a sitting area. The spacious laundry room just off the kitchen includes a walk-in pantry and access to the garage. A private den provides the perfect home office. Upstairs you will find three large bedrooms, including the primary suite with a cozy fireplace, built-in closet storage, and a spa-like bathroom designed for relaxation. Two additional bedrooms on this level are generously sized. A second staircase leads to the top level where two more bedrooms and a sitting or reading area create a private and comfortable space. The lower level is built for entertainment with an expansive family room featuring a projector and plenty of room for a home gym or recreation area. It also includes a pool table and a bathroom. Step outside to your resort-style backyard featuring a pool and expansive outdoor space, perfect for summer gatherings or quiet evenings under the stars.

Location

State WA

County Benton

Community Richland South

Zoning SINGLE FAMILY R

Direction Keene Road to Country Ridge Blvd.

Rooms

Basement Outside Entrance, Finished, Full, See Remarks

Interior

Interior Features Raised Ceiling(s), Drapes/Blinds, Storage, Ceiling Fan(s), French Doors

Heating Heat Pump, Central

Cooling Central Air

Fireplaces Type Three, Basement, Family Room, Master Bedroom

Inclusions Projector, Pool Table, Pool Auto Cover

Appliance Cooktop, Dishwasher, Dryer, Disposal, Microwave, Oven, Range/Oven, Refrigerator, Central Vacuum

Exterior

Exterior Feature Fenced, Lighting, See Remarks

Parking Features Attached, 2 car

Pool In Ground

View Y/N No

Roof Type Composition

Porch Covered, Patio, Porch

Garage No

Building

Lot Description See Remarks

Story 4+ Story

Foundation Concrete, Crawl Space

Sewer Septic

Water Public

Structure Type Lap Siding

New Construction false

Schools

High Schools Richland

School District Richland

Others

Acceptable Financing Cash, Conventional, VA, ARM

Listing Terms Cash, Conventional, VA, ARM

Listed byWindermere Group One/Tri-Cities

NEARBY SCHOOLS & PROPERTIES

Serena Kendall

"My job is to find and attract mastery-based agents to the office, protect the culture, and make sure everyone is happy! "

+1(509) 383-8243

serena@serenakendallhomes.com

10121 W. Clearwater Suite 102, Kennewick, WA 99336, United States

GET MORE INFORMATION

Name
Phone*
Message

Go tour this home

1128 Country Ridge Dr