

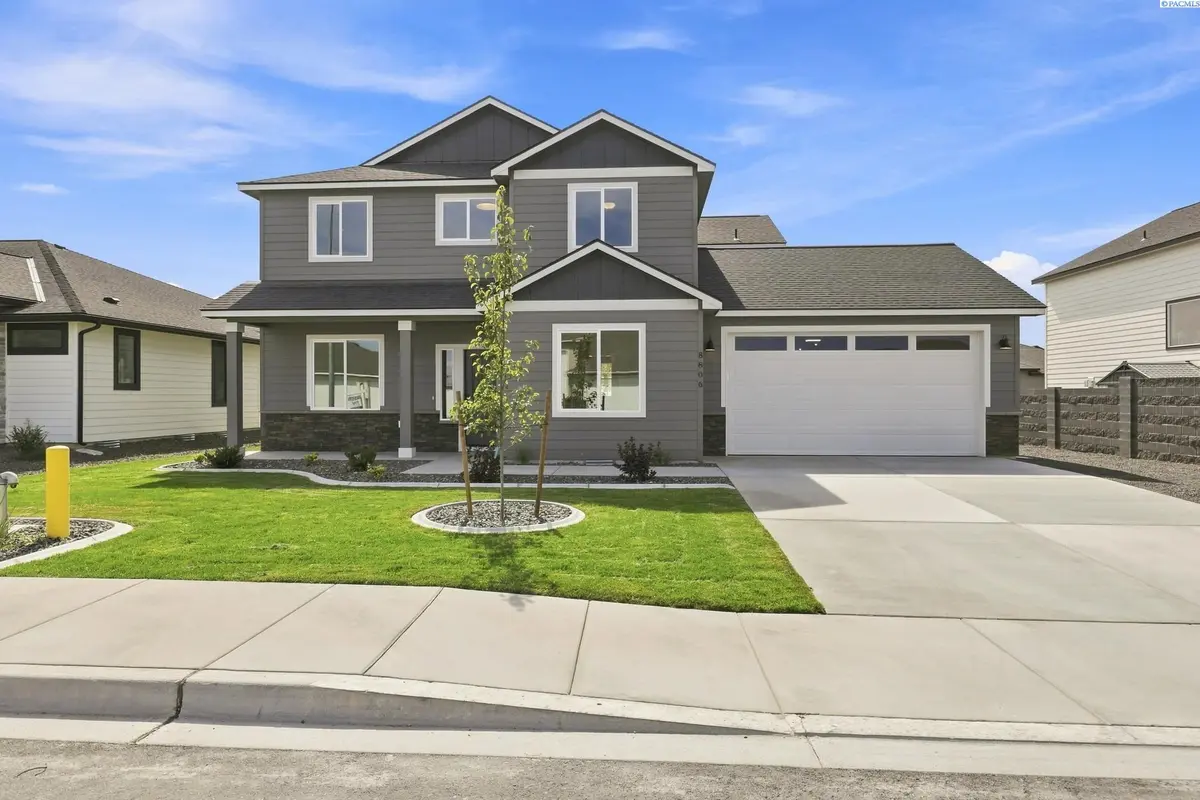

8806 Dusty Maiden Dr, Pasco, WA 99301
REQUEST A TOUR If you would like to see this home without being there in person, select the "Virtual Tour" option and your agent will contact you to discuss available opportunities.
In-PersonVirtual Tour
$ 587,500
Est. payment | /mo

5 Beds

4 Baths

2,755 SqFt


Save
$ 587,500
Est. payment | /mo
Save

5 Beds

4 Baths

2,755 SqFt

Key Details

Property Type Other Types

Sub Type Site Built-Owned Lot

Listing Status Active Under Contract

Purchase Type For Sale

Square Footage 2,755 sqft

Price per Sqft $213

Subdivision Seven Sisters

MLS Listing ID PAC291093

Bedrooms 5

Full Baths 2

Half Baths 1

Three Quarter Bath 1

HOA Y/N No

Year Built 2026

Tax Year 2026

Lot Size 6,969 Sqft

Acres 0.16

Property Sub-Type Site Built-Owned Lot

Source pacmls

Property Description

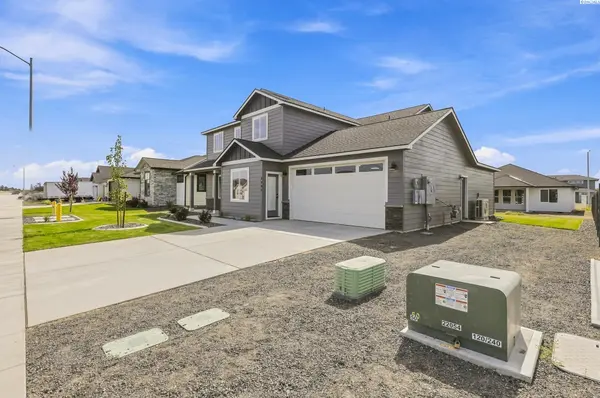
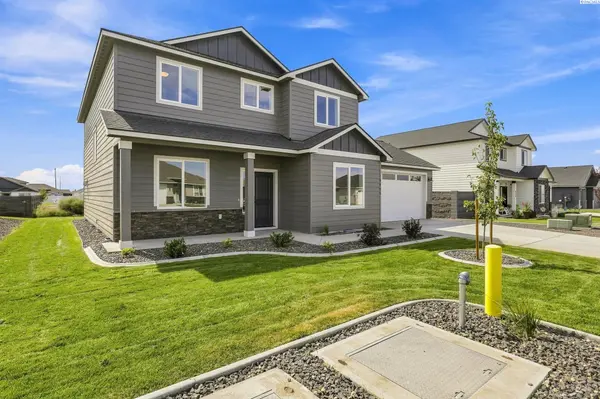
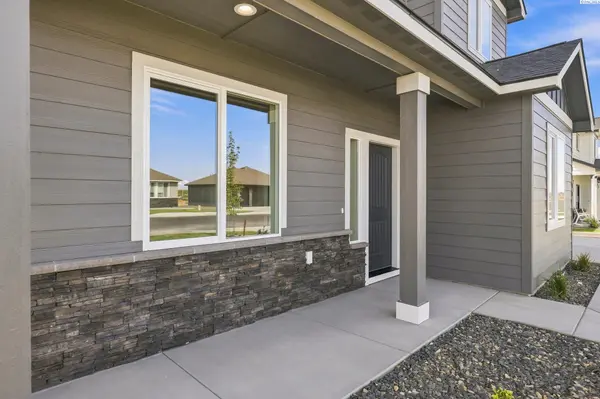
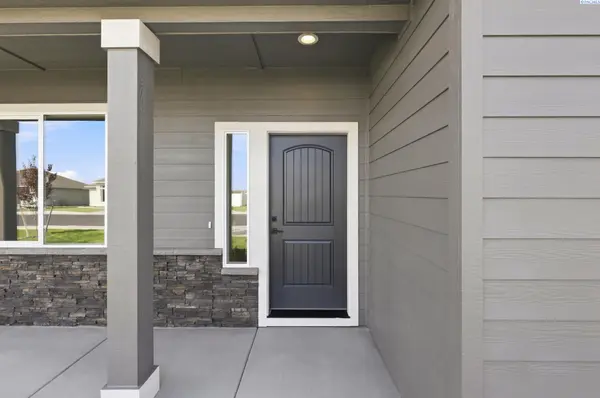
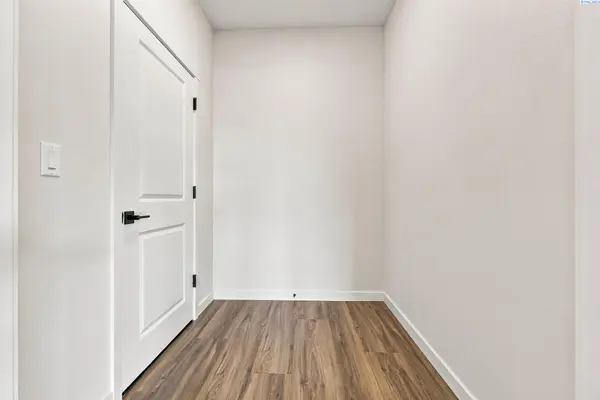
MLS# 291093 Photos are of previously built home! Introducing a beautiful to-be-built home by Titan Homes in Seven Sisters Phase 2—designed with space, flexibility, and modern living in mind. This impressive 2,755 sq ft floor plan features 5 bedrooms, 3.5 bathrooms, and a spacious 3-car garage, offering room for everyone. The main level offers an ideal layout for both everyday living and entertaining, including a versatile office or formal dining room, a convenient in-law suite, and a half bath for guests. The open living areas are designed to flow seamlessly, creating a welcoming space for gatherings. Upstairs, you'll find three additional bedrooms along with a stunning primary suite featuring a dreamy walk-in closet and a private bath designed for comfort and relaxation.Located in the desirable Seven Sisters Phase 2 community, this thoughtfully designed home combines functionality, style, and room to grow.

Location

State WA

County Franklin

Community Seven Sisters

Zoning Residential

Direction Turn onto Rd 87, left on Ashen

Interior

Interior Features Raised Ceiling(s)

Heating Electric, Central, Air Cleaner

Cooling Central Air, Electric, Air Purification System

Appliance Dishwasher, Microwave, Range/Oven, Water Heater

Exterior

Parking Features 3 car

Utilities Available Electricity Connected, Natural Gas Connected

View Y/N No

Roof Type Composition

Garage No

Building

Lot Description Located in City Limits

Story Two

Foundation Slab

Sewer Sewer Connected

Water Public

Structure Type Rock,Lap Siding

New Construction true

Others

Acceptable Financing Cash, Conventional, FHA, VA

Listing Terms Cash, Conventional, FHA, VA

Listed byCommunity Real Estate Group / KWSP

NEARBY SCHOOLS & PROPERTIES

Serena Kendall

"My job is to find and attract mastery-based agents to the office, protect the culture, and make sure everyone is happy! "

+1(509) 383-8243

serena@serenakendallhomes.com

10121 W. Clearwater Suite 102, Kennewick, WA 99336, United States

GET MORE INFORMATION

Name
Phone*
Message

Go tour this home

8806 Dusty Maiden Dr