


6703 Desert Ridge Ln., Pasco, WA 99301
REQUEST A TOUR If you would like to see this home without being there in person, select the "Virtual Tour" option and your agent will contact you to discuss available opportunities.
In-PersonVirtual Tour
$ 495,990
Est. payment | /mo

3 Beds

2 Baths

1,800 SqFt


Save
$ 495,990
Est. payment | /mo
Save

3 Beds

2 Baths

1,800 SqFt

Key Details

Property Type Other Types

Sub Type Site Built-Owned Lot

Listing Status Active

Purchase Type For Sale

Square Footage 1,800 sqft

Price per Sqft $275

Subdivision Pasco West

MLS Listing ID PAC291044

Bedrooms 3

Full Baths 2

HOA Fees $45

HOA Y/N No

Year Built 2026

Tax Year 2026

Lot Size 6,534 Sqft

Acres 0.15

Property Sub-Type Site Built-Owned Lot

Source pacmls

Property Description

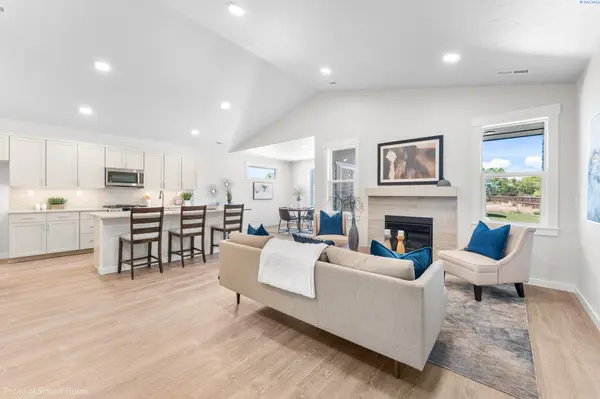
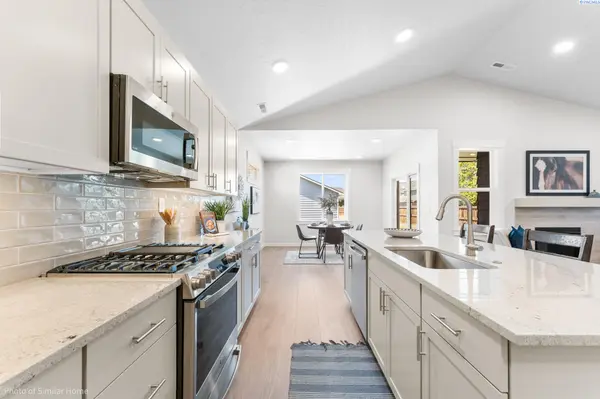
MLS# 291044 *Our Savings Event is here, making it easier and more affordable than ever to move into a brand-new Hayden home. For a limited time, take advantage of special savings opportunities — without compromising on the home, location, or features that matter most. Savings can be applied toward items like closing costs, rate buydown, design options, and more. This is your best move yet — a brand-new home built for the way you live today, at a price that makes sense to move now. Visit a model home near you to learn more and explore available homes. Any questions at all please let me know! At 1800 square feet, the Orchard is an efficiently-designed, mid-sized single level home offering both space and comfort. The open kitchen is a chef's dream, with counter space galore and plenty of cupboard storage. The expansive living room and adjoining dining area complete this eating and entertainment space, with the added appeal of an optional desk or beverage center. The spacious and private main suite boasts a dual vanity bathroom, separate shower and an enormous closet. The other two sizable bedrooms, one of which can be converted into a den or office, share a second bathroom. An additional feature of this already spacious home is the optional fourth bedroom.

Location

State WA

County Franklin

Community Pasco West

Zoning Residential

Direction From I-182 Take Exit 9 for Rd 68. Merge onto N Rd 68. Turn right on Burden Blvd. Turn left onto Rd 52. Community is on the right.

Rooms

Basement No Basement

Interior

Heating Ceiling, Electric, Central

Cooling Central Air, Electric

Appliance Dishwasher, Disposal, Microwave, Range/Oven

Exterior

Parking Features 2 car, Garage Door Opener

Utilities Available Appliances-Electric

View Y/N No

Roof Type Composition

Porch Covered

Garage No

Building

Lot Description Plat Map - Recorded, Plat Map - Approved

Story One

Foundation Concrete, Crawl Space

Water Public

Structure Type Lap Siding

New Construction true

Schools

High Schools Pasco

School District Pasco

Others

Acceptable Financing Cash, Conventional, FHA, VA, USDA Loan

Listing Terms Cash, Conventional, FHA, VA, USDA Loan

Listed byNew Home Star Washington LLC

NEARBY SCHOOLS & PROPERTIES

Serena Kendall

"My job is to find and attract mastery-based agents to the office, protect the culture, and make sure everyone is happy! "

+1(509) 383-8243

serena@serenakendallhomes.com

10121 W. Clearwater Suite 102, Kennewick, WA 99336, United States

GET MORE INFORMATION

Name
Phone*
Message

Go tour this home

6703 Desert Ridge Ln.