


1325 SW Panorama Drive, Pullman, WA 99163
1325 SW Panorama Drive, Pullman, WA 99163,Video Tour
1325 SW Panorama Drive, Pullman, WA 99163
REQUEST A TOUR If you would like to see this home without being there in person, select the "Virtual Tour" option and your agent will contact you to discuss available opportunities.
In-PersonVirtual Tour
$ 799,900
Est. payment | /mo

5 Beds

4 Baths

3,100 SqFt


$ 799,900
Est. payment | /mo

5 Beds

4 Baths

3,100 SqFt

Key Details

Property Type Other Types

Sub Type Site Built-Owned Lot

Listing Status Active

Purchase Type For Sale

Square Footage 3,100 sqft

Price per Sqft $258

Subdivision Plm-Sysd Hill Sw

MLS Listing ID PAC289664

Bedrooms 5

Full Baths 2

Half Baths 1

Three Quarter Bath 1

HOA Fees $22

HOA Y/N No

Year Built 2023

Annual Tax Amount $6,794

Tax Year 2025

Lot Size 0.617 Acres

Acres 0.617

Property Sub-Type Site Built-Owned Lot

Source pacmls

Property Description

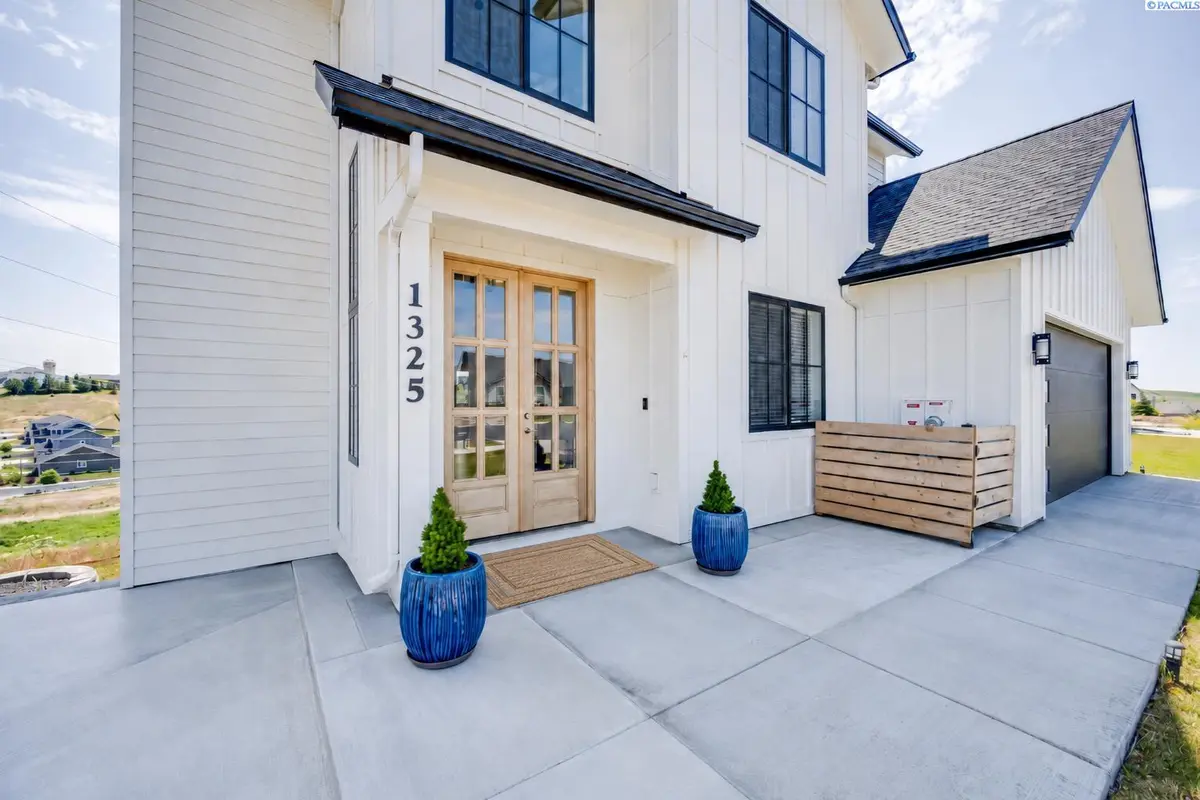
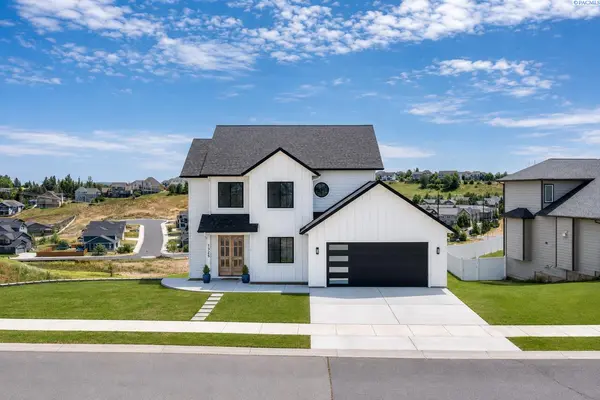
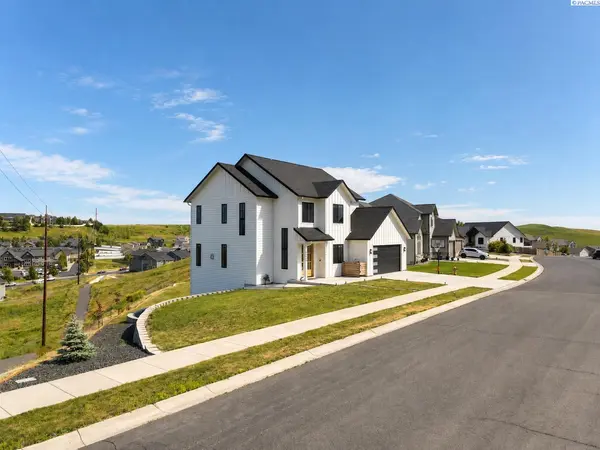
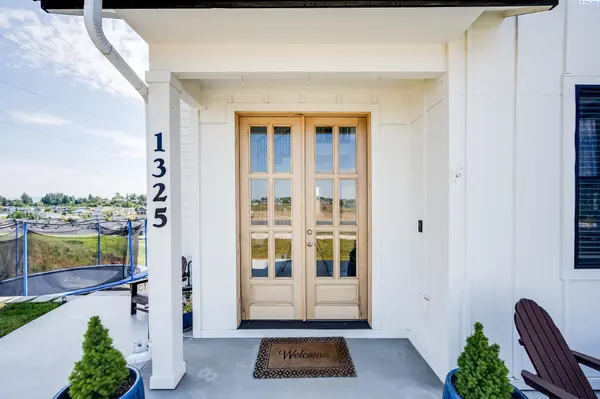
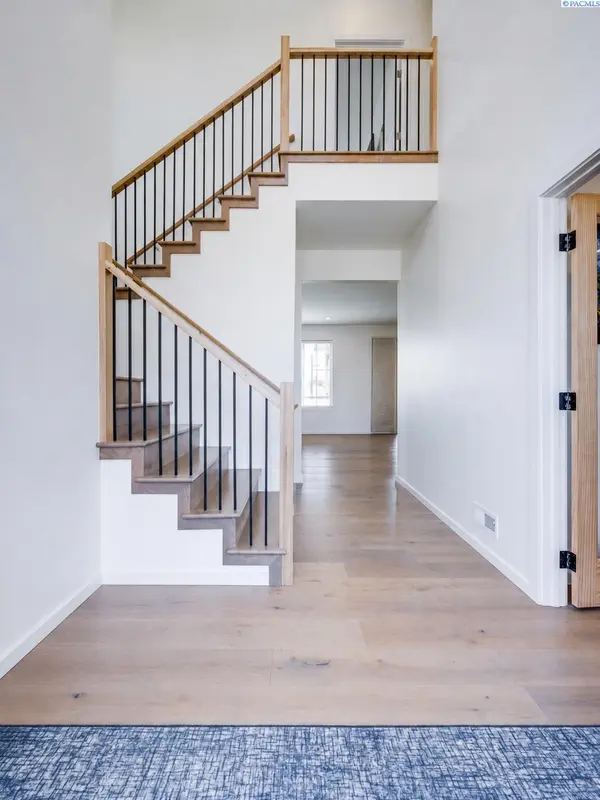
Atop coveted Sunnyside Hill, at the quiet end of Panorama Drive sits a home on 0.62 acres featuring the rolling Palouse Hills in every direction. This 2023 built custom residence was designed to take it all in, with 3,100 square feet, 5 bedrooms, and 4 baths arranged around light, view, and effortless living. Double doors open to a two story foyer where wide plank wood floors stretch toward a wall of windows, and the hills beyond become the artwork of the living room. A gas fireplace anchors the open main level, while the kitchen quietly commands it: a grand quartz island, custom cabinetry, designer tile, a full height pantry wall, and a suite of professional style Thor appliances for the serious cook. A main floor office, easily a fifth bedroom, and a stylish half bath round out the level. Evenings drift outside to the covered composite deck, where a wood paneled ceiling, dual fans, glass railings, and a gas hookup set the stage for dinner as the sun drops behind the Palouse. Upstairs, the primary suite is a true retreat. An oversized tiled walk in shower, a custom walnut dual vanity with backlit mirror, a heated towel rack, and a generous walk in closet bring quiet indulgence to the everyday. Two additional bedrooms with custom closet systems share a designer tiled bath, and the dedicated laundry room offers storage to the ceiling. The daylight walkout level is made for hosting: a theater setup, a custom wet bar with drink fridge, a guest bedroom with built in wall bed, and a full luxury bath. Tall sliders open to a covered patio and a private backyard shaped with intention, where terraced retaining walls hold Japanese maples, fruit trees, and smart irrigated vegetable planters. Beneath it all runs the infrastructure of a thoughtfully built home: high efficiency gas HVAC, central air, a tankless water heater, an owned water softener, owned solar primed for EV expansion, and an attached two car garage. An adjacent lot is available for those who want to hold the view. Sunnyside Hill living comes with its own quiet advantages. Southern exposure clears winter driveways days ahead of the rest of town, Sunnyside Park and Sunnyside Elementary are a short stroll away, and the commute splits the difference between SEL and WSU. Private tours by appointment. Lender provided credit available for qualified borrowers. MLS# 289664

Location

State WA

County Whitman

Community Plm-Sysd Hill Sw

Zoning Residential

Direction USE GPS

Rooms

Basement Outside Entrance, Finished, Full, Inside Entrance, Windows - Non Egress

Interior

Interior Features Raised Ceiling(s), Drapes/Blinds, Utility Room, Wet Bar

Heating Forced Air, Natural Gas, Solar, Central

Cooling Forced Air, Solar, Central Air

Fireplaces Type One, Gas, Living Room

Inclusions Everything left on the property

Appliance Dishwasher, Disposal, Microwave, Range/Oven, Refrigerator, Water Softener

Exterior

Exterior Feature Shed(s), Barbecue, Solar

Parking Features Attached, 2 car, Garage Door Opener

Utilities Available Appliances-Electric, Appliances-Gas, Electricity Connected, Natural Gas Connected, Solar

View Y/N No

Roof Type Composition

Porch Covered, Porch, Deck

Garage No

Building

Lot Description Located in City Limits, Plat Map - Recorded, Garden, Fruit Trees, Terraced, Cul de Sac, Plat Map - Approved

Story 2 Story w/Basement

Foundation Concrete

Sewer Sewer Connected

Water Public

Structure Type Cement Board

New Construction false

Schools

High Schools Pullman

School District Pullman

Others

Virtual Tour https://www.zillow.com/view-imx/52843b5f-743b-4d29-8307-fc6e430f6d57?setAttribution=mls&wl=true&initialViewType=pano&utm_source=dashboard

Listed byWoodbridge Real Estate

NEARBY SCHOOLS & PROPERTIES

Serena Kendall

"My job is to find and attract mastery-based agents to the office, protect the culture, and make sure everyone is happy! "

+1(509) 383-8243

serena@serenakendallhomes.com

10121 W. Clearwater Suite 102, Kennewick, WA 99336, United States

GET MORE INFORMATION

Name
Phone*
Message

Go tour this home

1325 SW Panorama Drive