


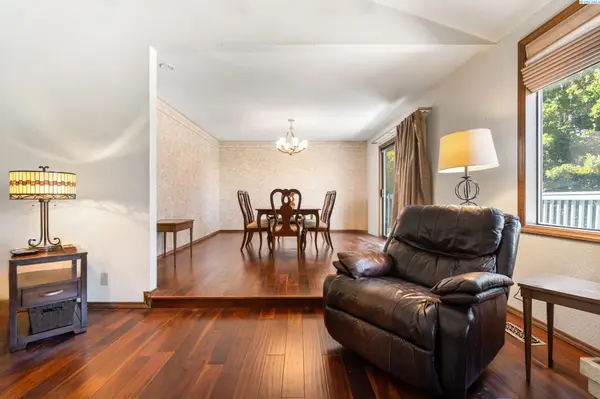

4 Beds
3 Baths
3,392 SqFt
4 Beds
3 Baths
3,392 SqFt
Key Details
Property Type Other Types
Sub Type Site Built-Owned Lot
Listing Status Active
Purchase Type For Sale
Square Footage 3,392 sqft
Price per Sqft $138
Subdivision Kennewick West
MLS Listing ID PAC288429
Bedrooms 4
Full Baths 3
HOA Fees $175
HOA Y/N No
Year Built 1978
Annual Tax Amount $3,967
Tax Year 2025
Lot Size 0.360 Acres
Acres 0.36
Lot Dimensions .36
Property Sub-Type Site Built-Owned Lot
Source pacmls
Property Description
Location
State WA
County Benton
Community Kennewick West
Zoning Residential
Direction Kellogg to Irving, L on 25th Rt on Grant R on 26th
Rooms
Basement Outside Entrance, Finished, Full, Windows - Egress
Interior
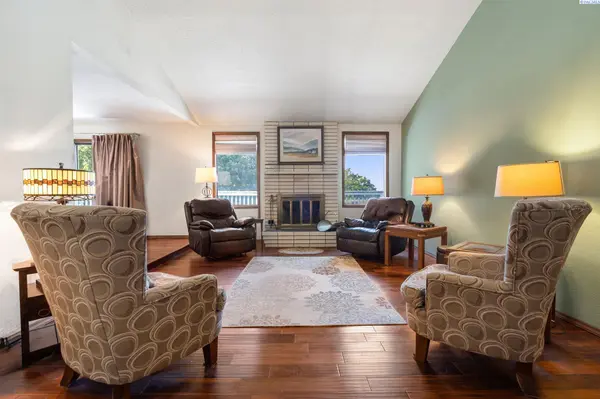
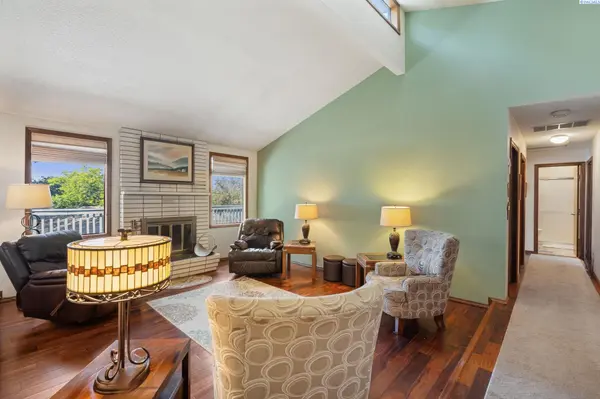
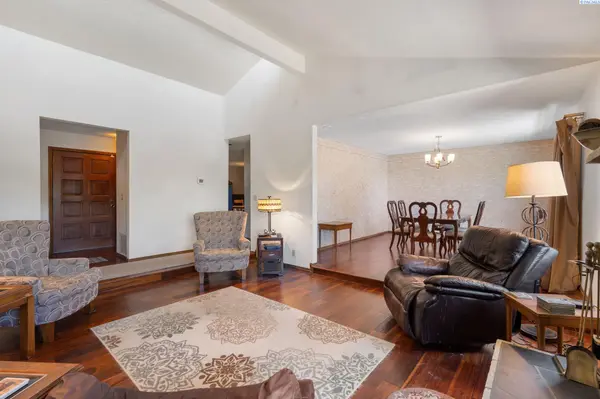
Interior Features Vaulted Ceiling(s), Drapes/Blinds, Wet Bar, Ceiling Fan(s), Handicap Access, French Doors
Heating Heat Pump, Central
Cooling Central Air, Heat Pump
Fireplaces Type Two, Free Standing, Basement, Family Room, Living Room
Inclusions Fridge, Bar fridge,
Appliance Dishwasher, Disposal, Microwave, Range/Oven, See Remarks, Water Heater
Exterior
Exterior Feature Fenced, Irrigation System
Parking Features Attached, 2 car, Garage Door Opener
Pool Community, Membership Avail
Utilities Available Appliances-Electric, Cable Connected, Electricity Connected
View Y/N No
Roof Type Composition
Porch Deck, Patio
Garage No
Building
Lot Description Corner Lot
Story 1 Story w/Basement
Foundation Crawl Space, Frame
Sewer Sewer Connected
Water Public
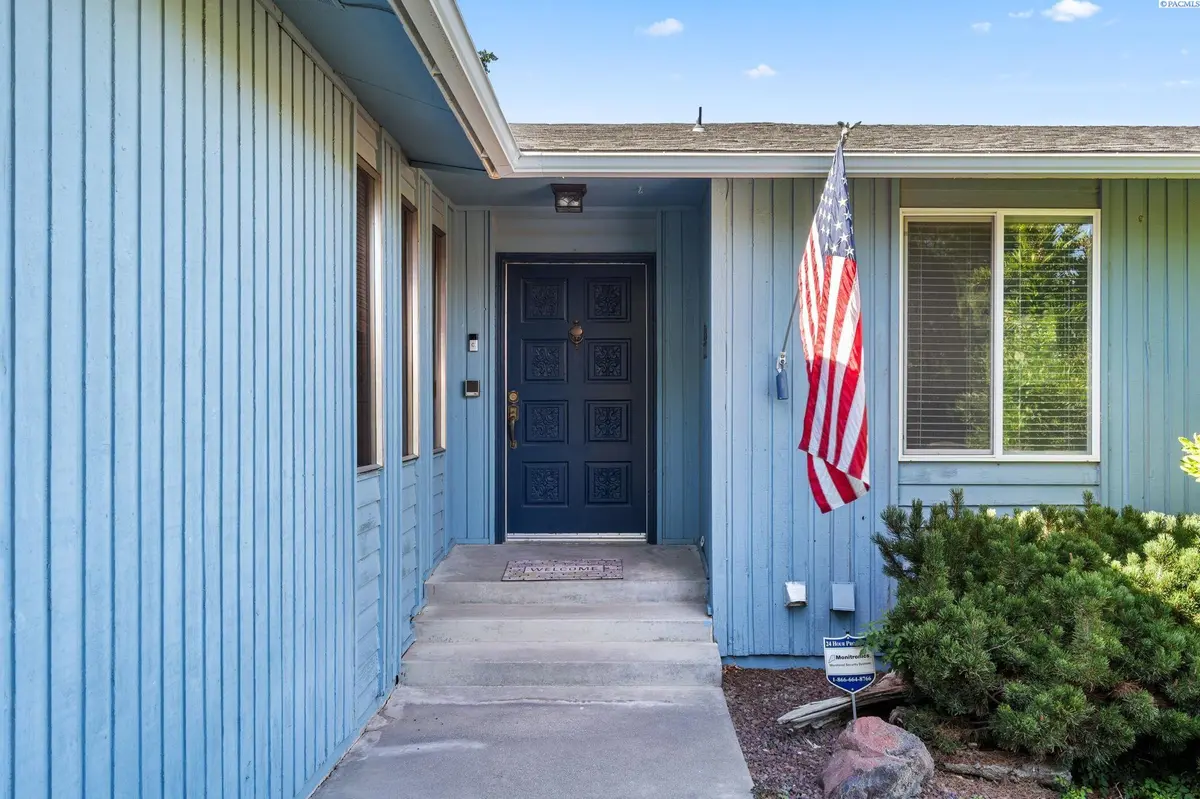
Structure Type Wood Siding,Composition
New Construction false
Schools
High Schools Kennewick
School District Kennewick
Others
Acceptable Financing Cash, Conventional, FHA, VA
Listing Terms Cash, Conventional, FHA, VA
NEARBY SCHOOLS & PROPERTIES
"My job is to find and attract mastery-based agents to the office, protect the culture, and make sure everyone is happy! "
10121 W. Clearwater Suite 102, Kennewick, WA 99336, United States